
Physical Security
Security Walls and Barriers for Critical Infrastructure
Langston Construction Company is the general contractor for the security walls that protect critical infrastructure. We install ballistic walls, blast walls, fire-rated walls, precast concrete walls, flood-protection walls, and crash-rated barriers, then tie each one into the fence, gates, and access control around the site.
Security walls we install
Langston Construction Company is the single general contractor that installs precast concrete walls, including precast concrete wall panels, for utilities, data centers, and federal sites, plus ballistic, blast, fire-rated, flood, and crash-rated security walls that protect critical infrastructure.
Precast concrete walls
We set precast concrete wall panels fast, on tight sites, with a clean finish. Good when a perimeter wall has to go up quickly.
Ballistic walls
We install ballistic walls that stop rounds, sized to the threat level the owner’s security plan calls for.
Fire-rated walls
We install fire-rated walls that hold back fire and heat for the rated time, around critical equipment and control rooms.
Blast walls
We install blast walls that absorb and deflect an explosive blast to protect the people and equipment behind them.
Flood walls & flood-protection walls
We install flood walls and flood barriers that keep rising water out of substations and other critical facilities.
Crash-rated & concrete barriers
We install crash-rated barriers and concrete vehicle barriers that stop a vehicle before it reaches the site, at gates and along the fence.
Where we stop: the ballistic glazing, blast doors, security electronics, and the wall manufacturer’s proprietary product go to specialty trades. We hold the single contract, build the walls and the site, and coordinate those trades so the owner deals with one company.
Built to the rating the job calls for
Every wall type carries a rating that has to be tested and documented. We build to the drawings and hand over the QA package that proves it: UL 752 for ballistic, UL 263 for fire, ASTM F2656 for crash-rated barriers, and NERC CIP-014 hardening for the grid sites that require it.
Ballistic walls: UL 752
UL 752 Levels 1 through 10 in plain English
UL 752 publishes ten ballistic resistance levels. Each level is defined by ammunition type, projectile weight, and minimum velocity. The wall passes the rating only when a tested assembly stops the specified threat across multiple shot patterns without spalling fragments that would injure occupants behind the wall.
| Level | Threat | Velocity (fps) | Common application |
|---|---|---|---|
| 1 | 9mm FMJ pistol | 1,175 to 1,293 | Retail, banks, low-threat lobbies |
| 2 | .357 Magnum revolver | 1,250 to 1,375 | Government lobbies, controlled access |
| 3 | .44 Magnum revolver | 1,350 to 1,485 | High-cash retail, ATM enclosures |
| 4 | 30-06 rifle, 180-gr soft point | 2,540 to 2,794 | Substation control buildings, federal courthouses, data center perimeters |
| 5 | 7.62mm NATO, 150-gr FMJ | 2,750 to 3,025 | Federal facilities, BESS control rooms |
| 6 | 9mm submachine gun, 5 rounds | 1,400 to 1,540 | High-volume pistol-class applications |
| 7 | 5.56mm NATO M193, 5 rounds | 3,080 to 3,388 | Federal high-security, military access points |
| 8 | 7.62mm NATO M80, 5 rounds | 2,750 to 3,025 | DoD forward operating bases, federal critical infrastructure |
| 9 | .30-06 AP, single shot | 2,715 to 2,987 | Specialty federal applications |
| 10 | .50 BMG AP, single shot | 2,810 to 3,090 | DOE, DoD, hardened federal facilities |
Level 4 is the workhorse rating for utility critical infrastructure. The 30-06 hunting rifle is widely available, accurate to several hundred yards, and represents the most realistic firearms threat to a typical substation control building. Engineers specifying CIP-014 protective construction default to Level 4 unless the threat assessment demonstrates a higher class.
Material families
Ballistic walls reach their UL 752 rating through several distinct material strategies. Material selection is driven by structural framing, combined ratings (fire, blast), fenestration, and project budget. Langston Construction Company coordinates the material family with the engineer of record and carries the as-built listing through field execution.
Precast concrete. A 4-inch precast panel of 5,000 psi concrete with appropriate aggregate and reinforcement reaches UL 752 Level 4. A 6-inch panel reaches Level 5. Heavier sections reach Level 8. Precast is widely specified for substation control buildings, BESS control buildings, and data center critical zones because it stacks ballistic, blast, and fire-rated performance into a single assembly. Panels are fabricated under controlled plant conditions or formed and cured on the site itself. Foundation, lifting, anchorage, joint sealing, and structural tie-in are construction work; Langston Construction Company executes those scopes.
Fiberglass-reinforced composite (FRP ballistic). FRP ballistic panels reach Level 1 through Level 8 in significantly thinner sections than concrete, typically 1/4 inch to 1-1/4 inches depending on level. FRP is widely used for retrofits because the panels can be installed against existing wood-stud, light-gauge metal-stud, or CMU walls without changing the structural footprint. FRP is non-conductive, dimensionally stable, and lightweight enough for upper-floor retrofits where concrete is impractical.
Steel plate (ballistic AR plate). Hardened steel ballistic plates reach Level 4 through Level 10 in thicknesses ranging from 3/16 inch to 1 inch. Steel is favored where structural framing is already heavy and where fire rating is achieved through a separate gypsum or intumescent layer. Steel plate is heavier than FRP and lighter than equivalent concrete; mounting hardware and seam detailing are critical to the as-built rating.
Opaque ballistic and ballistic glass. UL 752 lists transparent assemblies separately. Ballistic-rated glazing is a layered laminate of glass and polycarbonate that reaches Level 1 through Level 8. Frame design is critical: a Level 4 lite installed in a Level 1 frame downgrades the entire opening. UL 1156 covers ballistic-rated frames specifically. Langston Construction Company coordinates fenestration submittals to confirm both the glazing and the frame are listed at the same rating.
Blast walls: UFC 4-010-01 and ASCE 59
Blast load fundamentals
The defining variables for blast-resistant design are charge weight, standoff distance, peak overpressure, and positive phase impulse. Charge weight is measured in pounds of TNT equivalent. Standoff distance is the distance in feet from the center of the charge to the protected element. Peak overpressure is the maximum pressure rise above ambient at the wall face, measured in pounds per square inch. Positive phase impulse is the area under the pressure-time curve during the positive phase, measured in psi-milliseconds.
The relationship between these variables is governed by scaled distance, defined as standoff divided by the cube root of charge weight. Doubling the standoff distance reduces peak overpressure roughly by a factor of eight at typical engagement geometries. This is why standoff is the most cost-effective design lever in UFC 4-010-01 and ISC RMP frameworks: every additional foot of controlled standoff reduces the structural hardening required behind it.
When standoff cannot be achieved, the design compensates with explicit blast-resistant construction: thicker reinforced concrete sections, increased reinforcement ratios, ductile connection details that allow energy absorption without brittle failure, and sacrificial cladding outboard of the primary structure to absorb the initial pulse before it reaches the inboard wall.
The construction integrator does not perform the blast-load calculation. The structural engineer of record performs that calculation. Langston Construction Company translates the engineer’s design into installed, instrumented, durable construction, coordinates the rebar and connection details that govern dynamic capacity, and absorbs the field accountability for execution under the energized or operating conditions of the host site.
Regulatory framework
The blast wall design lives at the intersection of several enforceable and reference documents. Each governs a specific procurement and asset class.
UFC 4-010-01, the DoD Minimum Antiterrorism Standards for Buildings, is the controlling document for DoD inhabited buildings. The current version mandates minimum standoff distances based on inhabited population, defines conventional construction qualified for use without explicit blast design, and references ASCE 59 where explicit design is required. The conventional construction standoff is the design lever most owners use first. Explicit blast-resistant design is the lever used when site geometry, mission requirements, or threat profile forces it. UFC 4-010-01 also mandates progressive collapse mitigation under UFC 4-023-03 for inhabited DoD structures.
ASCE 59-22, “Blast Protection of Buildings,” provides the explicit blast-resistant design methodology. It defines the design basis threat charge weight, the analysis methods including single-degree-of-freedom and multi-degree-of-freedom dynamic analysis, the response criteria measured as ductility ratios and support rotations, the structural detailing requirements, and the testing and certification framework. The 2022 revision tightened response criteria and added detailing requirements for connections that field experience has identified as common failure points.
ISC RMP Levels III, IV, and V apply to civilian federal facilities. Level III is moderate risk, Level IV is high risk, and Level V is highest risk. The standoff and structural hardening prescriptions scale with level. Many federal courthouses, federal office buildings, and DHS facilities are designed to Level IV. Embassies and certain DOE complexes operate at Level V.
FEMA 426, 427, and 428 provide reference guidance: FEMA 426 covers buildings against terrorist attack generally, FEMA 427 addresses commercial buildings, and FEMA 428 addresses high-occupancy buildings including federal courthouses and similar inhabited federal facilities. These are reference texts rather than enforceable codes, but they inform owner specifications and AHJ review.
For industrial blast envelopes, NFPA 495 governs explosives and blasting agents storage, including standoff and structural separation requirements. NFPA 855 governs stationary energy storage system installations and references NFPA 68 for deflagration venting and NFPA 69 for deflagration prevention. OSHA 1910 Subpart H imposes federal workplace requirements for explosive materials handling, and OSHA 1910 Subpart R imposes combustible dust requirements relevant to grain handling and certain process industries.
Construction methods
Blast wall construction follows three primary structural families, each with a distinct construction sequence and design basis.
Precast cellular concrete blast walls are fabricated at a regional precast yard in panel sections, then trucked to the site and erected on engineered foundations. The panel-to-panel connection is closed with structural grout joints, and embedded steel cage reinforcement runs through the section. Precast cellular construction is the dominant approach for industrial separation walls, refinery process unit separation, and many federal perimeter applications where the standoff allows a thinner section. Foundation depth, anchor design, and panel-to-panel connection detailing are the field-critical execution items.
Monolithic cast-in-place Architectural Reinforced Concrete walls, often abbreviated ARC, are formed and poured in lifts on the project site. ARC is the typical solution for federal and LNG monolithic structures where reduced standoff or higher threat charge weight requires a heavy section. Wall thickness can exceed 18 inches at the design basis section, with engineered reinforcement ratios sized to the dynamic load case. ARC walls allow integral construction of openings, embedded conduits, and structural connections to adjacent diaphragms in a single monolithic pour sequence.
Sacrificial cladding panels are installed outboard of the primary structural wall to absorb the initial blast pulse and reduce the load transmitted to the inboard structure. Three families dominate. Geofoam absorber panels, typically expanded polystyrene engineered to a controlled crush stress, dissipate energy through plastic deformation and are replaced after a design event. Steel-faced insulating cores, with a steel skin over a crushable core, combine spall protection with energy absorption. Engineered crushable composite panels, designed to a specific impulse capacity, are sized to defeat a defined fraction of the design pulse before transferring load to the inboard wall. Sacrificial layers add 2 to 6 inches of thickness outboard of the structural wall.
The integrator constructs all three families. Foundation excavation, formwork, rebar placement, concrete placement, and post-installation inspection are executed. Specialty cladding and proprietary modular systems are coordinated under a single integrator performance guarantee, with the cladding supplier maintaining product warranty for the proprietary panel itself. Door, window, and HVAC blast penetration assemblies are coordinated with specialty fabricators under the integrator’s project management, with jamb anchorage and frame stiffness engineered to maintain blast resistance through the opening.
Integration with the broader physical security system is the procurement value. A blast wall in isolation is rarely the design solution. Federal and LNG perimeters typically combine blast-resistant structural elements with ASTM F2656 vehicle barriers at approach lanes, manned gate construction with hardened booth construction, ballistic-rated entry vestibules to UL 752 Level 4 or higher, and IDS plus surveillance integrated to the perimeter. Langston Construction Company coordinates the trades, sequences the construction, and absorbs the warranty integration across multiple suppliers.
Crash-rated walls and barriers: ASTM F2656
ASTM F2656 ratings explained
The complete ASTM F2656 rating combines a vehicle and speed designator with a penetration grade. Procurement officers and engineers of record write the full designation in the form M50/P1, M40/P2, or M30/P3.
Vehicle weight and speed: M30 designates a 15,000 pound medium-duty truck impacting at 30 miles per hour, carrying roughly 450,000 foot-pounds of kinetic energy. M40 designates the same 15,000 pound truck at 40 miles per hour, roughly 800,000 foot-pounds. M50 designates the same 15,000 pound truck at 50 miles per hour, roughly 1,250,000 foot-pounds. The earlier K-rating system, K4 / K8 / K12, mapped to similar speeds for a slightly different vehicle class and remains in legacy specifications, including portions of DOS SD-STD-02.01 procurement.
Penetration: P1 is 3.3 feet or less of penetration past the original barrier line during the certified test. P2 is 3.31 to 23.0 feet. P3 is 23.1 to 98.4 feet. P4 is greater than 98.4 feet. The penetration rating defines the residual exposure of the protected element behind the barrier line.
The full procurement signal is the combined rating. M50/P1 is the most restrictive primary specification: it defeats the highest-energy threat vehicle and limits residual penetration to 3.3 feet. Federal courthouses, embassy compounds, and high-threat data centers typically specify M50/P1. Substation perimeters, LNG terminal vehicle interdiction lanes, and stadium vehicle barriers are commonly M30/P1 or M40/P1. The integrator works to the specification; the engineer of record sets it; the threat assessment under ISC RMP, DOS SD-STD-02.01, or the owner’s risk management framework drives the assessment.
DOS SD-STD-02.01 for State Department applications
DOS SD-STD-02.01 governs vehicle crash test procurement for all U.S. Department of State compounds: embassy perimeters, consulate compounds, and certain DOS facilities domestically. The standard predates portions of ASTM F2656 and remains the controlling procurement document for State Department applications, with cross-references to F2656 for current product certification.
The DOS standard prescribes the certified test procedure, the acceptable certification bodies, the foundation and anchorage detailing requirements, and the field acceptance protocol. Embassy compound perimeters typically specify K12/L1 in legacy DOS terminology, equivalent to a 15,000 pound vehicle at 50 mph with penetration of 3 feet or less, mapping closely to ASTM F2656 M50/P1 in the modern rating system.
For procurement officers writing federal contract specifications, the practical rule is this: ASTM F2656 is the broader civilian procurement standard, used by GSA, USMS, and most ISC Level III through V applications. DOS SD-STD-02.01 is the controlling standard for State Department facilities specifically, with similar physical performance requirements but a distinct procurement and certification chain. Many products carry both certifications.
ASTM-tested vs ASTM-certified: a procurement-relevant distinction
The procurement market uses three terms loosely. The distinctions matter because they determine what the owner is actually buying.
A claimed barrier carries the supplier’s representation of crash resistance with no third-party test or certification. Federal procurement does not accept claimed barriers under any of the controlling standards. Some commercial procurement does, with corresponding risk acceptance.
A tested barrier has undergone a single certified third-party test under ASTM F2656 conditions, with a documented test report, video record, and measured penetration. The test confirms the barrier as designed defeats the test vehicle at the test speed. The test does not audit subsequent production, foundation design, or field installation.
A certified barrier has undergone testing plus ongoing third-party certification by a recognized certification body. The certification covers the production quality program, the foundation and anchorage details that govern field performance, and the installation tolerances within which the field product performs to the tested rating.
For DOS SD-STD-02.01 procurement, certified product is the rule. For ISC Level IV and V procurement, certified product is typical. For GSA federal courthouse procurement, certified product is standard. Tested-only product is acceptable on a case-by-case basis for lower-threat civilian and commercial perimeters.
A barrier rated M50 with a 36-inch foundation depth, installed to a 24-inch foundation depth, is no longer M50. The certification does not survive a non-conforming installation. Foundation depth, rebar schedule, anchor design, and concrete strength are the field-critical execution items that govern whether the field-installed product performs to its tested rating. Langston Construction Company executes that foundation construction.
Construction families
Crash-rated wall and barrier construction follows four primary families, each with a distinct civil and structural scope.
Passive walls with K-rail core: precast or cast-in-place concrete walls with engineered K-rail base or cable-anchored foundation, certified to the specified F2656 rating. Foundation depth, rebar schedule, and anchor design follow the certified detail. Passive walls are the dominant approach for fixed perimeter sections where vehicle access is not required.
Active rising barriers: hydraulic and electromechanical rising barriers that retract flush with grade for authorized vehicle passage and deploy upward for interdiction. Civil scope includes pit excavation, drainage, structural concrete pit construction, conduit for hydraulic and control runs, and integration with the access control system. Mechanical scope coordinates with the barrier supplier on hydraulic power unit placement, control panel location, and emergency fast-deploy mode wiring. Active rising barriers are typical at vehicle entry control points where authorized access is sustained.
Retractable bollards: hydraulic, electromechanical, and pneumatic retractable bollards rated to F2656 levels. Langston Construction Company constructs the bollard pit foundation, conduit runs, control panel pad, and integration with the gate operator. The typical layout combines active retractable bollards on the entry lane with passive bollards on the flanking landscape, providing controlled vehicle access through the active bollard line while preventing flanking maneuvers around it.
Hardened landscape elements: planters, low walls, raised landscape berms, and decorative bollards engineered to F2656 ratings. Hardened landscape allows the security function to be embedded in the architectural and landscape design, preserving the visual character of the site while delivering the rated vehicle interdiction. Langston Construction Company coordinates with the landscape architect and the structural engineer on the dual-use civil construction.
Integration with manned gate and access control is the procurement value. The crash-rated wall and barrier system rarely operates in isolation. Langston Construction Company coordinates the active barrier control logic with the access control credential reader, the manned gate booth construction, the vehicle inspection station, and the fall-back manual operating procedures. Foundation excavation, formwork, rebar, concrete placement, and post-tensioning where specified are executed. Active rising barrier and retractable bollard pit construction is executed. Conduit and grounding for control and power are executed. Specialty supplier products including certified F2656 rising barriers, retractable bollards, and gate operators are coordinated under a single integrator performance guarantee, with the supplier maintaining product warranty for the proprietary equipment. Hydraulic commissioning and access control integration testing are coordinated with the supplier’s certified technicians under the integrator’s project management.
Fire-rated walls: UL 263
UL 263 ratings explained
UL 263 lists fire-resistance ratings in hourly increments. The 1-hour, 2-hour, 3-hour, and 4-hour ratings are the most commonly specified. Each rating is defined by three pass criteria: the assembly resists fire exposure for the rated duration without structural failure, without passage of flame and hot gases, and without temperature rise on the unexposed face beyond a defined limit (typically 250 F average above ambient and 325 F at any single point). The hose stream test follows the fire endurance test on the same specimen and confirms the assembly’s structural integrity after thermal exposure.
1-hour assemblies. 1-hour walls are the most common rating in residential and light commercial construction. They appear at corridor walls in occupied buildings, at occupancy separations between low-hazard groups, and at exterior walls of small commercial structures. Typical assemblies include single-layer 5/8-inch Type X gypsum on each side of wood or steel studs, 4-inch CMU, and 4-inch precast concrete.
2-hour assemblies. 2-hour walls are the workhorse rating in critical-infrastructure construction. They appear at occupancy separations between higher-hazard groups, at vertical exit enclosures (stairs, elevators) in mid-rise buildings, at BESS containment under NFPA 855, and at substation control building partitions where the engineer of record specifies. Typical assemblies include double-layer 5/8-inch Type X gypsum on shaftwall framing, 6-inch CMU, 6-inch precast concrete, and 8-inch reinforced concrete.
3-hour assemblies. 3-hour walls appear at fire walls separating occupancies with significantly different hazard classifications, at hazardous material storage rooms, at electrical equipment rooms above defined thresholds, and at certain federal facility envelope conditions. Typical assemblies include 8-inch CMU with grout-filled cells, 8-inch precast concrete, and triple-layer gypsum-faced shaftwall.
4-hour assemblies. 4-hour walls are reserved for the most demanding code conditions: high-rise stair enclosures, large-area firewall separations, hazardous material occupancy isolation, and certain DoD UFC 3-340-02 protective construction conditions. Typical assemblies include 8-inch grout-filled CMU, 8-inch precast concrete with high-density aggregate, and reinforced concrete walls.
Construction types under NFPA 220 and IBC 2024 Chapter 7
NFPA 220 Standard on Types of Building Construction defines five construction type classifications: Type I (fire-resistive, noncombustible), Type II (noncombustible), Type III (exterior masonry walls with combustible interior), Type IV (heavy timber), and Type V (combustible). Each construction type assigns minimum fire-resistance ratings to structural frame, exterior bearing walls, interior bearing walls, exterior nonbearing walls, and floor and roof construction.
IBC Chapter 6 Types of Construction reproduces the NFPA 220 framework with the IBC’s specific terminology. IBC 2024 Chapter 7 Fire and Smoke Protection Features then defines the actual fire-rated wall categories: fire walls (IBC 706), fire barriers (IBC 707), shaft enclosures (IBC 713), fire partitions (IBC 708), smoke barriers (IBC 709), and exterior walls (IBC 705). Each category has distinct rating requirements, continuity requirements, opening protection requirements, and structural stability requirements.
Critical-infrastructure projects often span multiple IBC categories. A substation control building may contain fire walls (Type I noncombustible, 3-hour), shaft enclosures around vertical conduit chases (2-hour), fire barriers around hazardous material storage (3-hour), and smoke barriers at corridor cross-overs (1-hour). The matrix of categories carries through submittal review and field inspection on a single coordinated package.
Penetration sealing under UL 1479
Every penetration through a fire-rated wall (electrical conduit, plumbing pipe, mechanical duct, communications cable tray, structural penetrations) must be sealed with a UL 1479 listed firestop system. The firestop carries an F-rating and a T-rating. The F-rating must match or exceed the wall rating. The T-rating governs whether the penetration also limits temperature transmission to the unexposed face.
The dominant failure mode in fire-rated wall execution is undocumented or mismatched penetration sealing. The Langston Construction Company superintendent inspects every penetration before close-up. The firestop submittal references a specific UL 1479 system number, drawn from the UL Online Certifications Directory and matched to the host wall, the penetrant, and the annular space.
Linear joints between fire-rated assemblies (top-of-wall, slab edge, expansion joints) are governed by UL 2079. Exterior wall opening protectives are governed by UL 9 (windows) and UL 10C (doors). Air dampers and smoke dampers in fire-rated assemblies are governed by UL 555 and UL 555S. Each listing carries through submittal review and field inspection.
Precast concrete security walls
What is precast concrete?
Precast concrete is concrete cast into a structural shape (typically a wall panel, beam, column, or floor section) at a location other than its final installed position. The two principal methods for precast security walls are plant-cast and site-cast (tilt-up). Plant-cast panels are fabricated at a regional precast yard under controlled quality conditions and trucked to the project site for erection. Tilt-up panels are formed horizontally on the project site itself, poured and cured in place, then tilted into vertical position with a crane.
Both methods produce reinforced concrete panels at typical densities of 145 to 150 pounds per cubic foot. Section thickness ranges from 6 inches for basic anti-climb perimeter walls to 14 inches and thicker for combined ballistic and blast assemblies. Reinforcement is placed per the structural engineer’s design, with rebar mats positioned to resist bending under lateral load (wind, seismic, blast) and to provide ductility under impact (anti-ram, ballistic spall control).
Two reinforcement strategies dominate the security wall market. Conventional reinforced precast uses passive rebar at standard spacing per the engineer’s calculation. Prestressed precast uses tensioned strand cast into the panel, allowing thinner sections to span longer distances. Prestressed panels are common in long-run perimeter walls where the regional yard is set up for the production process. Conventional reinforced panels dominate the substation perimeter market because the panel-to-panel run is shorter and the integration with foundation, fence, and conduit is more straightforward.
The panel surface finish matters for both performance and procurement. Standard sand-finish or smooth-form panels are the default for substation work. Form-liner finishes, integral color, sandblast finishes, and acid-etch finishes are specified for federal and visible-perimeter work where aesthetic integration with the surrounding architecture is part of the requirement. Surface finish drives lead time and cost; the engineer of record typically specifies the finish during design and Langston Construction Company coordinates the procurement during preconstruction.
Plant-cast versus tilt-up methods
Two construction methods dominate precast security wall production. Each carries distinct schedule, quality, and logistics implications.
Plant-cast. Panels are fabricated at a regional precast yard under controlled environmental conditions (covered casting beds, climate-managed curing chambers, calibrated batch plants). The yard’s quality control program produces consistent panel geometry, finish texture, and rating documentation. Embedded items (conduit, fixture plates, ballistic plate, anchor sleeves) are placed in the form to the shop-drawing schedule before the pour. Once cured, panels are trucked to the project site for crane erection. The trade-off is lead time: a typical plant-cast schedule runs 8 to 16 weeks from approved shop drawings to delivered panels, and yards in high-demand markets carry longer queues. Plant-cast also imposes panel size constraints driven by trucking permits and crane capacity at the receiving site.
Tilt-up (site-cast). Panels are formed horizontally on the project site itself, typically on the building slab or on a temporary casting bed laid over the eventual wall footprint. Reinforcement is placed, embeds are positioned, and concrete is poured into the form. Once the panel cures to design strength, a crane lifts and tilts it into vertical position over the foundation. Joint treatment, anchor and tieback installation, and post-grout finish the connection. Tilt-up eliminates the regional yard’s backlog from the schedule, gives the field team direct quality control over the pour, and removes the panel size constraints driven by trucking. The trade-off is site footprint (the casting bed needs flat, accessible ground), weather contingency (an unanticipated freeze can delay a pour), and crew skill (tilt-up requires experienced formwork carpenters and a crane operator who understands rigging an unbalanced load).
The selection between plant-cast and tilt-up is rarely binary. On many projects, the answer is a hybrid: panels with complex geometry, custom finishes, or tight rating documentation requirements come from a plant-cast yard, while the bulk of the perimeter run is tilted up on site to meet the schedule. Langston Construction Company’s preconstruction team runs the trade-off study early in design.
Recent security-wall work
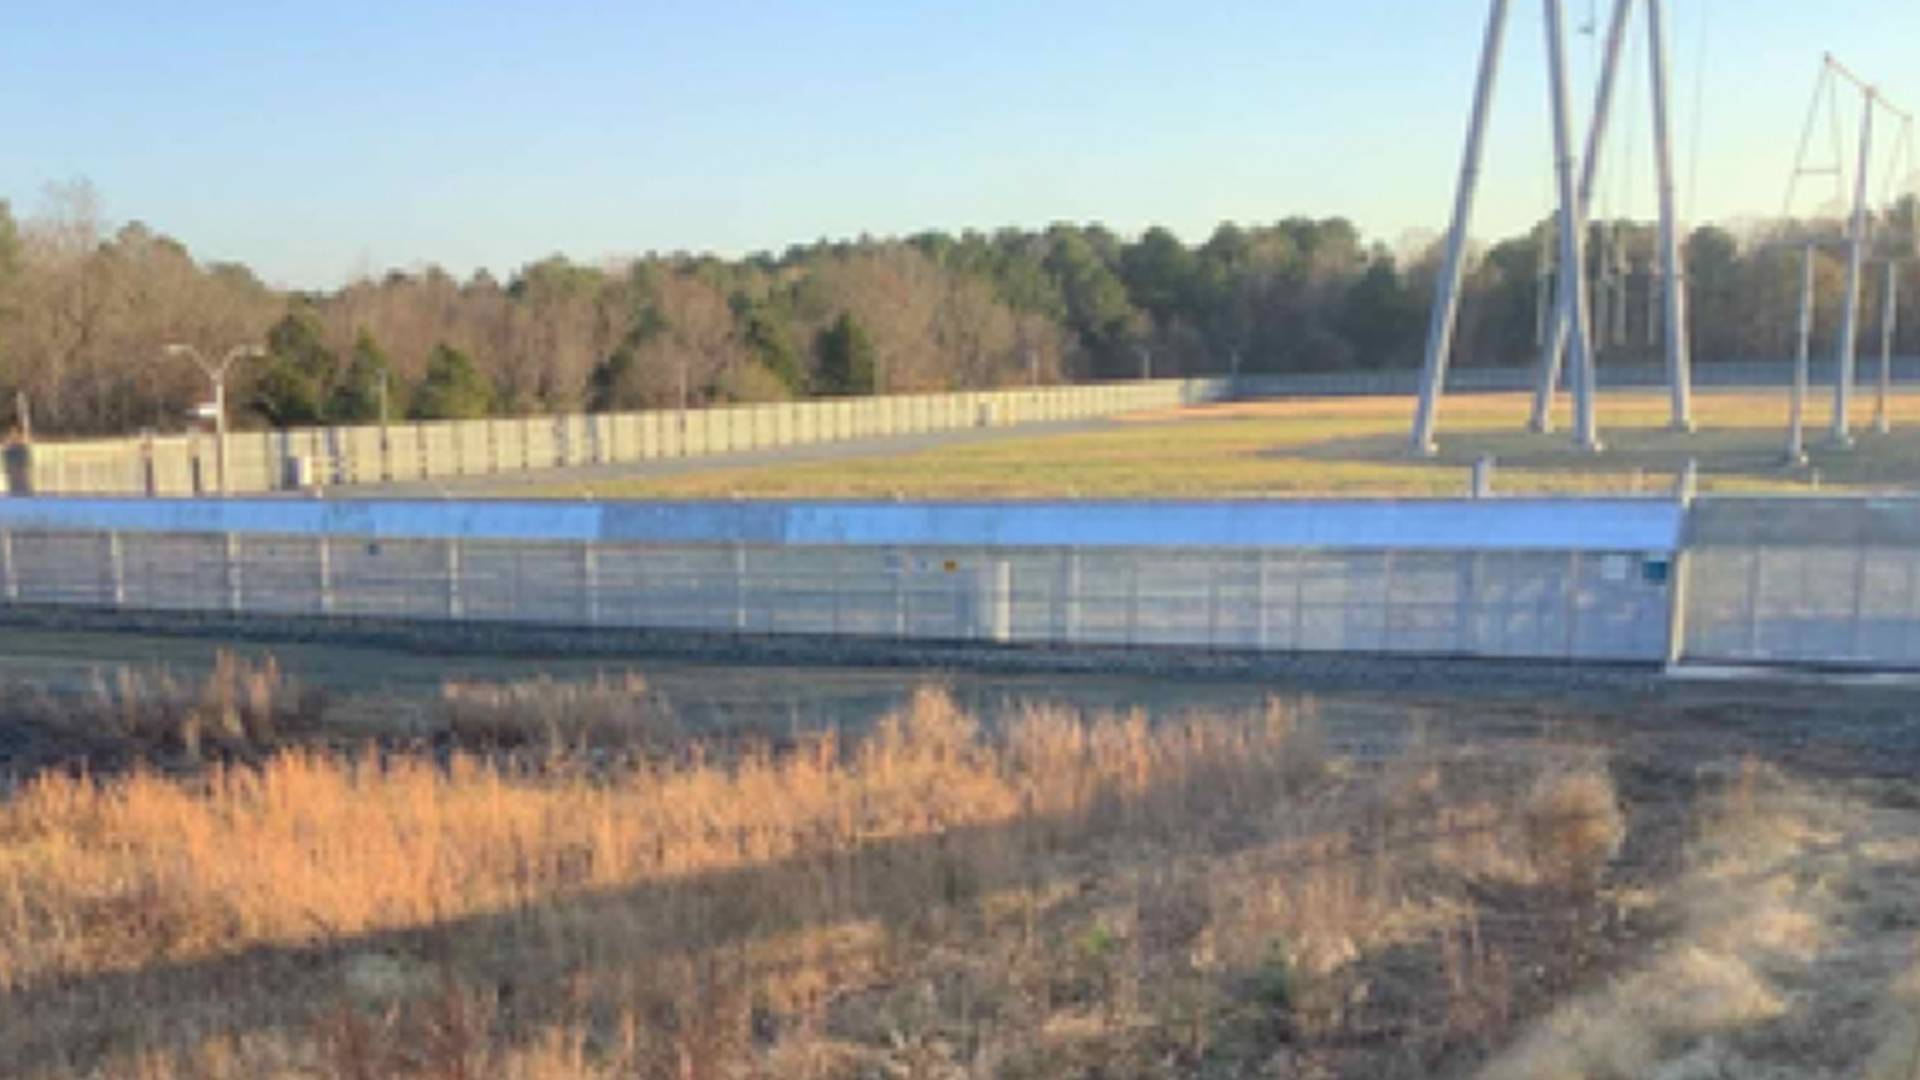
Substation Physical Security 2023
A full physical-security build at a substation: perimeter walls, anti-climb fence, and hardened gates.
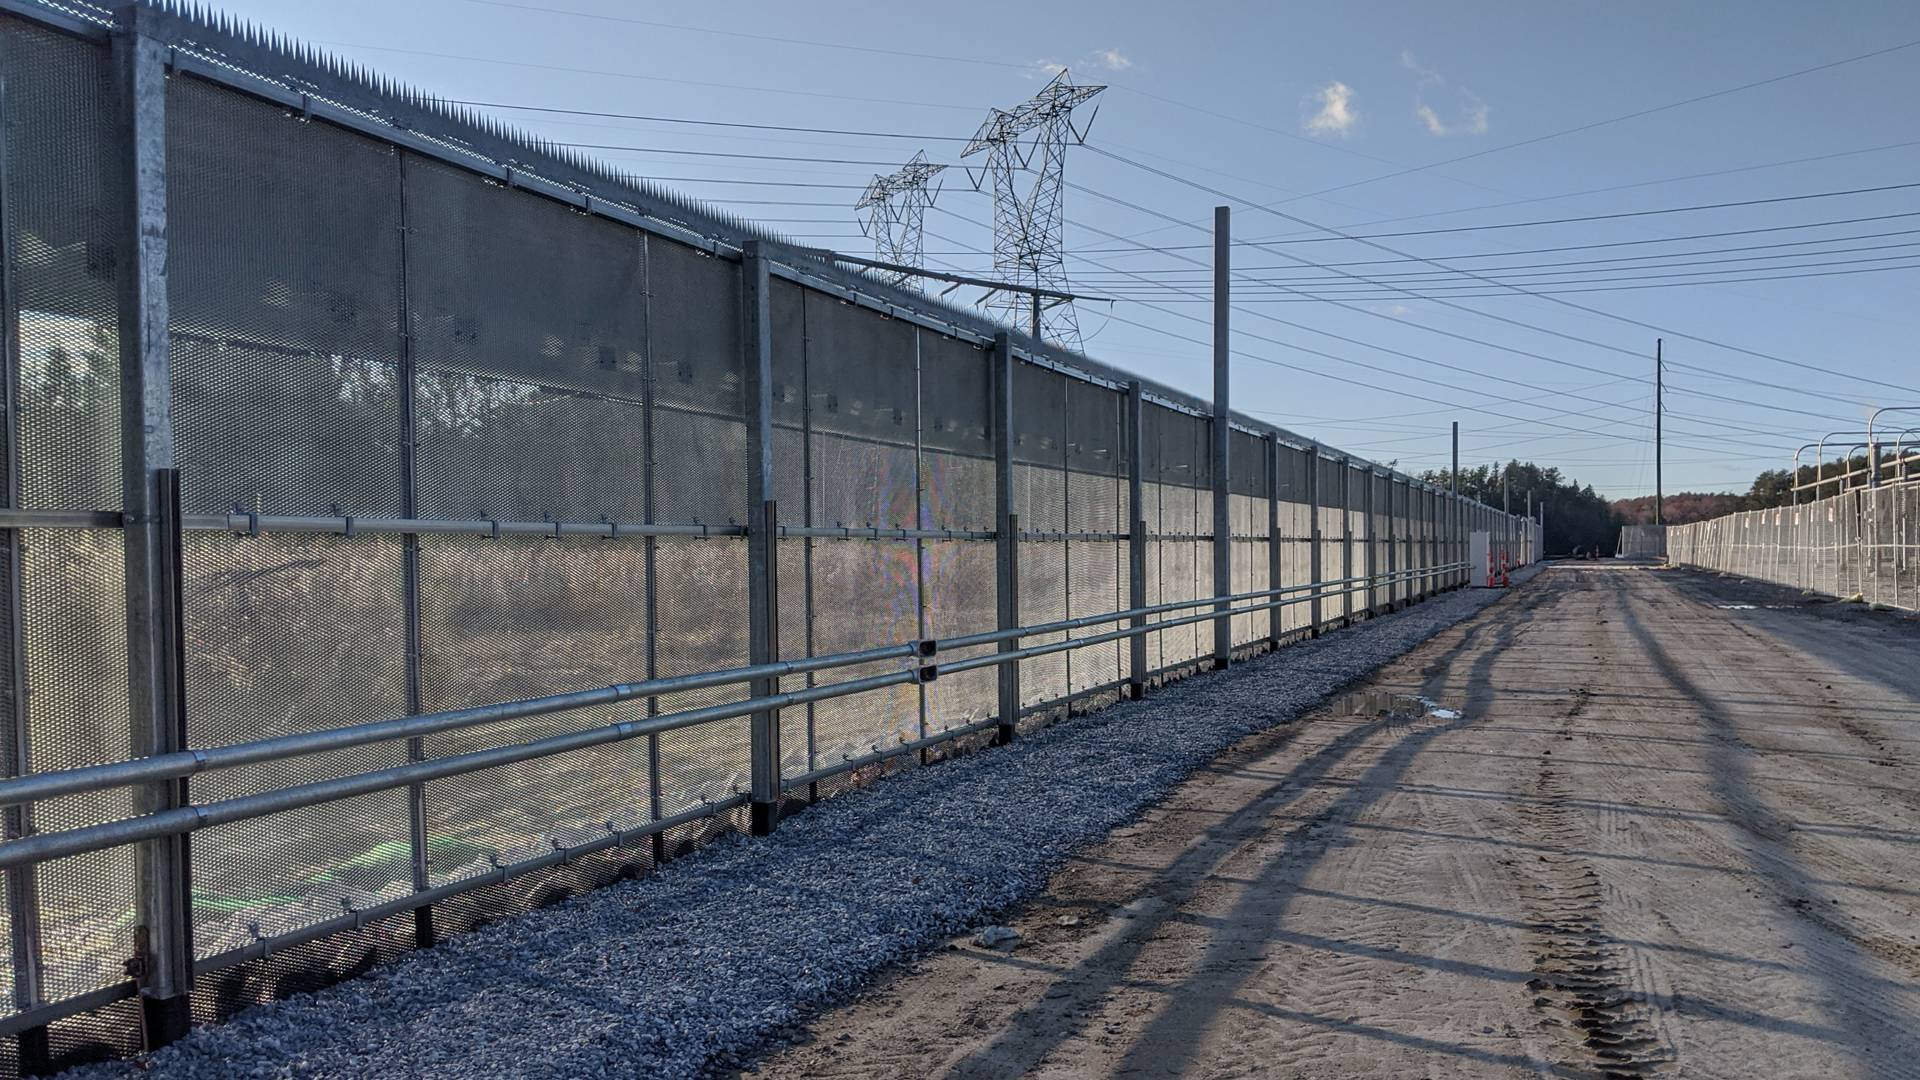
Substation Physical Security 2021 (EHV Yard)
Perimeter security around a 525 kV substation yard, built to NERC CIP-014.
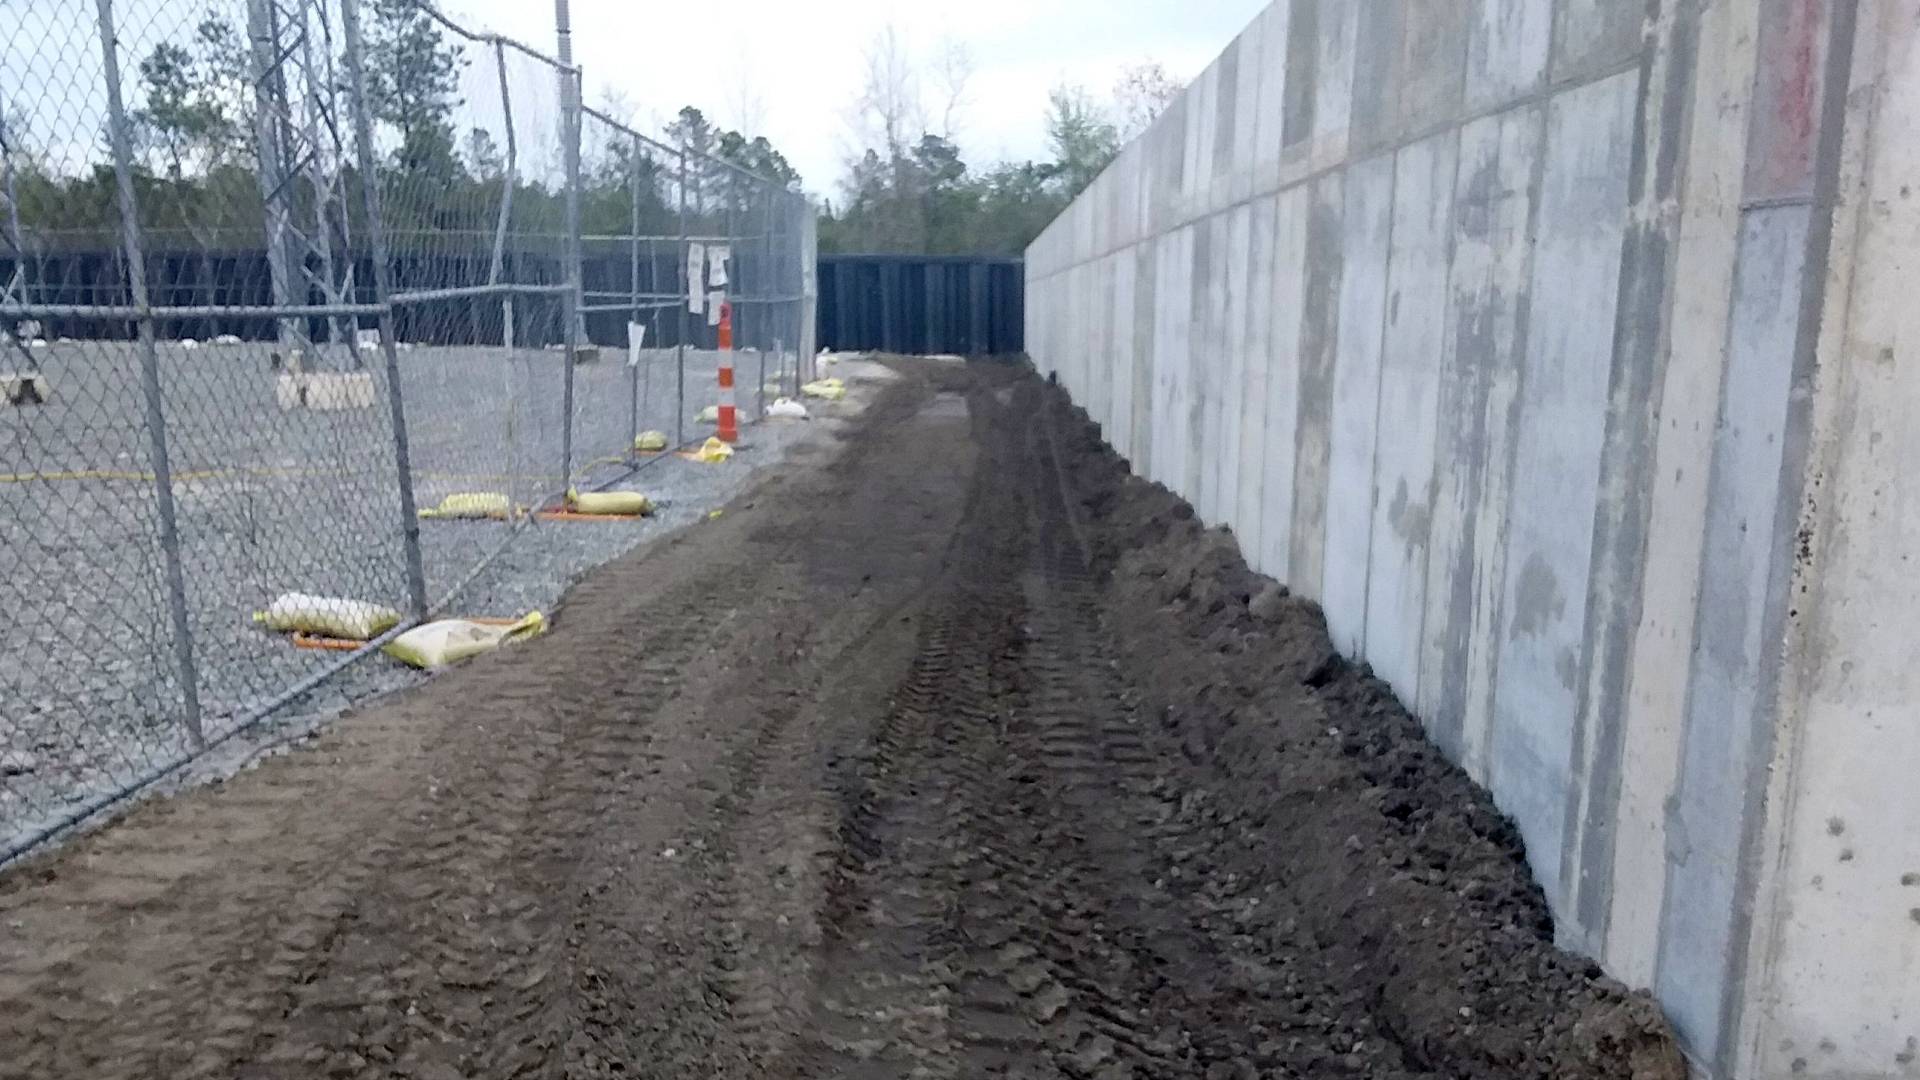
Common questions
What kinds of security walls does Langston Construction Company build?
Precast concrete, ballistic, fire-rated, blast, flood-protection, and crash-rated barrier walls. We build all six and tie them into the perimeter security around the site.
Does Langston Construction Company make the ballistic glazing and blast doors?
No. Those are specialty products we buy and install. We build the walls and hold the single contract, so the owner deals with one company.
What standards do the walls meet?
Whatever the job calls for: UL 752 for ballistic, UL 263 for fire, ASTM F2656 for crash-rated barriers, and NERC CIP-014 hardening for grid sites. We build to the drawings and document it.
Can Langston Construction Company build flood-protection walls?
Yes. We build flood walls and flood barriers that keep rising water out of substations and other critical facilities.
Where does Langston Construction Company build?
From our South Carolina headquarters, for utilities, data centers, and federal and industrial sites.
What does UL 752 Level 4 mean?
UL 752 Level 4 is a bullet-resistance rating from Underwriters Laboratories Standard 752. A Level 4 wall is tested to stop a single shot from a 30-06 rifle firing a 180-grain lead-core soft-point round at approximately 2,540 feet per second. Level 4 is the most commonly specified rating for substation control buildings under NERC CIP-014, federal courthouses, and data center critical zones because it defends against high-power hunting rifle threats while remaining buildable in standard precast concrete or composite assemblies.
What is UFC 4-010-01?
UFC 4-010-01, the DoD Minimum Antiterrorism Standards for Buildings, is the Unified Facilities Criteria document that establishes minimum antiterrorism standoff distances, progressive collapse mitigation, conventional construction standoff requirements, and structural hardening criteria for inhabited DoD facilities. It applies to new construction, major renovations, and leased space occupied by DoD personnel. The current version mandates minimum standoff distances based on inhabited population, defines effective standoff for conventional construction, and references ASCE 59 for explicit blast-resistant design where standoff cannot be achieved.
What does ASTM F2656 M50 mean?
ASTM F2656 is the standard test method for vehicle crash testing of perimeter barriers, and M50 is the highest of the three primary vehicle weight and speed ratings. M50 means a 15,000 pound medium-duty truck impacting at 50 miles per hour. M40 is the same vehicle at 40 miles per hour, and M30 is the same vehicle at 30 miles per hour. The rating designates only the kinetic energy the barrier was tested to defeat. The penetration rating, expressed as P1 through P4, designates how far the impacting vehicle penetrated past the barrier line during the test.
What is UL 263?
UL 263 is the Underwriters Laboratories standard titled Fire Tests of Building Construction and Materials. It is technically equivalent to ASTM E119 and NFPA 251. UL 263 governs the test method for evaluating the fire-resistance rating of walls, floors, and other construction assemblies. A UL 263 listed assembly carries a specific hourly rating (typically 1, 2, 3, or 4 hours) and a unique design number that identifies the tested configuration in the UL Online Certifications Directory.
What is the difference between ASTM-tested and ASTM-certified?
An ASTM-tested barrier has undergone a single test to ASTM F2656 conditions and has a documented test report. An ASTM-certified barrier has undergone testing plus third-party certification by a recognized certification body that audits the production quality program and confirms field-installed product matches the tested design. For federal procurement, the Department of State and the General Services Administration typically specify certified barriers, not just tested ones, because the certification audit covers the foundation, anchorage, and installation tolerances that govern whether the field product performs to the tested rating.
Can ballistic walls also be fire-rated?
Yes. Many critical-infrastructure walls carry both a UL 752 ballistic rating and a UL 263 fire-resistance rating. Precast concrete assemblies 4 to 6 inches thick frequently meet UL 752 Level 4 and UL 263 2-hour ratings simultaneously. Combined ratings reduce wall count and structural footprint in spaces where regulators or insurers require both. Submittals must reference both UL listings and confirm that the as-built assembly matches the tested configuration.
What is the difference between blast walls and ballistic walls?
Ballistic walls resist penetration by projectiles, rated under UL 752 Levels 1 through 10 against specific bullet calibers and rounds. Blast walls resist explosive overpressure and impulse from a detonation, designed to ASCE 59-22 against a defined charge weight and standoff distance. The structural mechanics differ: ballistic resistance is a local penetration problem solved with mass and material toughness; blast resistance is a dynamic structural response problem solved with mass, ductility, energy absorption, and connection capacity. Some federal projects specify combined blast plus ballistic walls, which Langston Construction Company has constructed.
What is the difference between tilt-up and plant-cast precast concrete walls?
Plant-cast precast panels are fabricated at a regional precast yard and trucked to the site for erection. The yard’s quality control program produces consistent panel geometry, finish, and rating documentation but adds 8 to 16 weeks of lead time depending on backlog. Tilt-up (site-cast) panels are formed and poured horizontally on the project site, then tilted into position with a crane once cured. Tilt-up eliminates the regional yard’s backlog from the schedule and gives the field team direct quality control over the pour, but requires more site footprint, more weather contingency, and more skilled formwork crews. Langston Construction Company and the engineer of record make the plant-cast versus tilt-up call jointly during preconstruction based on the project’s schedule, site conditions, and panel quantity.
Do precast concrete walls meet NERC CIP-014?
Precast concrete walls are one of the most common engineered controls specified in NERC CIP-014 physical security plans for in-scope transmission substations. CIP-014 itself does not specify the wall material or rating. The standard requires that the transmission owner’s physical security plan, developed under R-5, address the threats and vulnerabilities identified under the R-4 evaluation. The engineer of record translates the plan into a wall specification, which often calls for precast concrete based on its anti-climb, anti-ram, ballistic, and visual screening performance. Langston Construction Company constructs the wall under R-6 implementation. For the full procurement walkthrough, see the Insights pillar on NERC CIP-014.
Can crash-rated walls integrate with security fencing?
Yes. The combined system is the typical procurement approach. A crash-rated wall, K-rail core, or cable-anchored barrier defines the vehicle interdiction line, and ornamental steel security fence or anti-climb fence provides the pedestrian and visual barrier above and at the controlled perimeter. The Substation Physical Security 2023 (4,100 LF Perimeter) project for Idaho Power Company, with engineer of record Zapata Group, Inc., integrated 4,100 linear feet of 11-foot Ameristar Stalwart fence with the broader vehicle interdiction approach to the substation; Langston Construction Company executed the civil and structural integration.
Have a security-wall project?
Talk to the Langston Construction Company team about the walls, barriers, and perimeter security your site needs.