
Commercial
Presbyterian College McIntosh Athletic Center
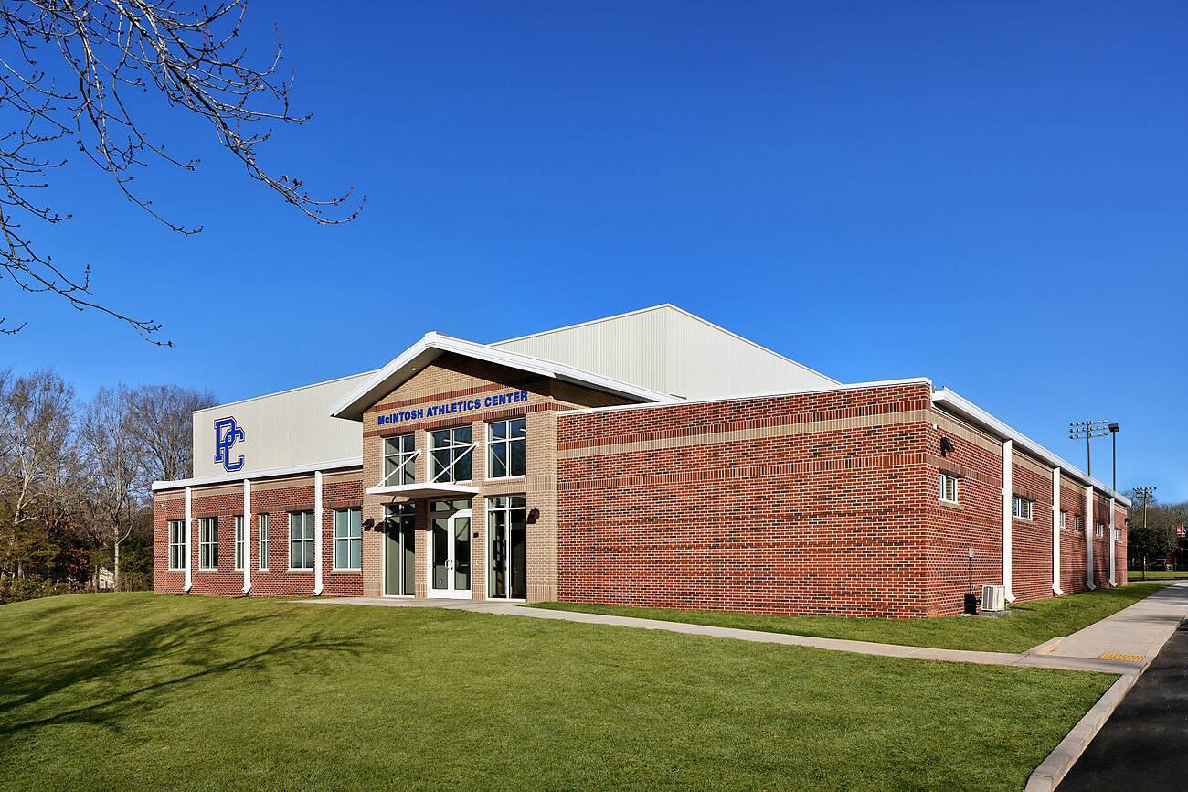
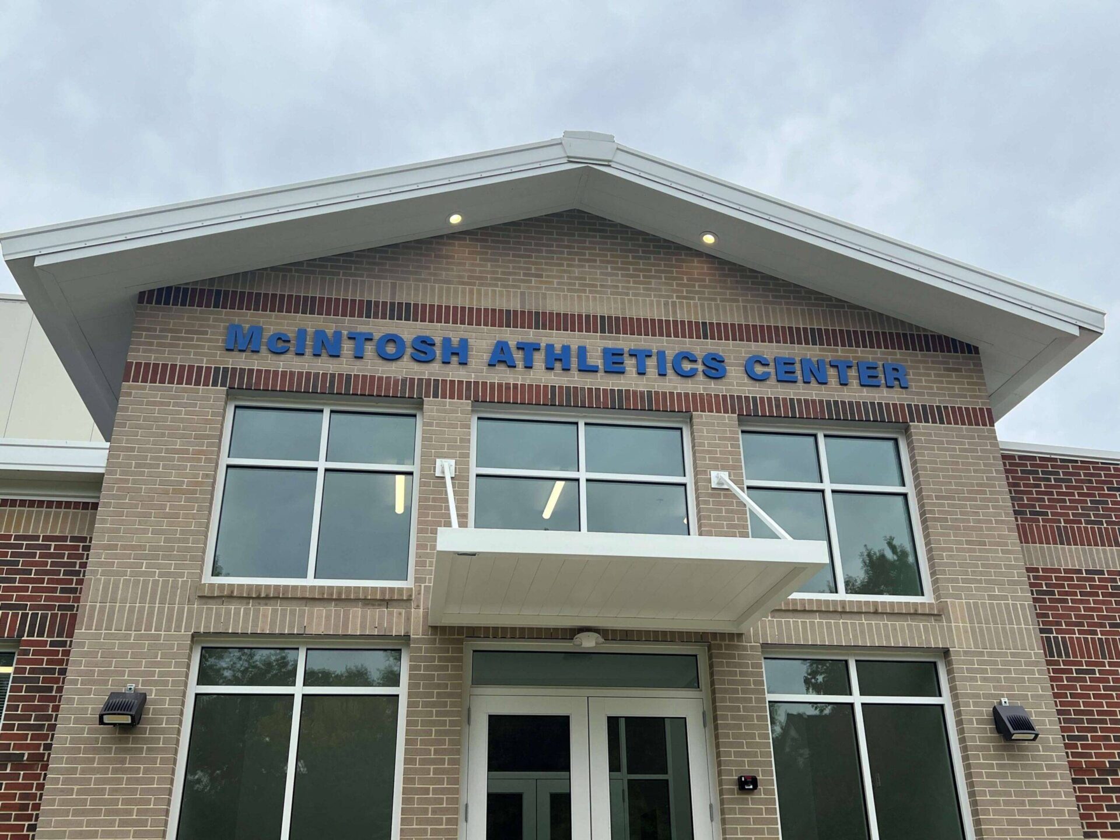
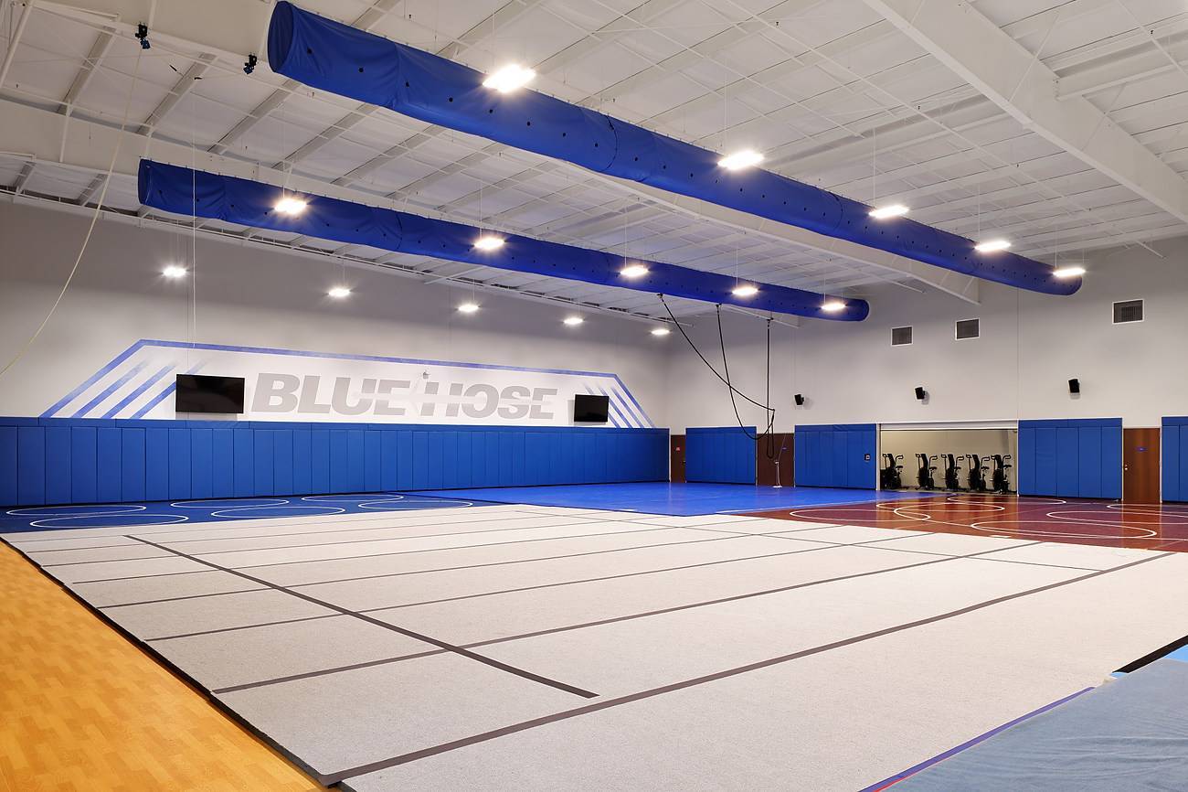
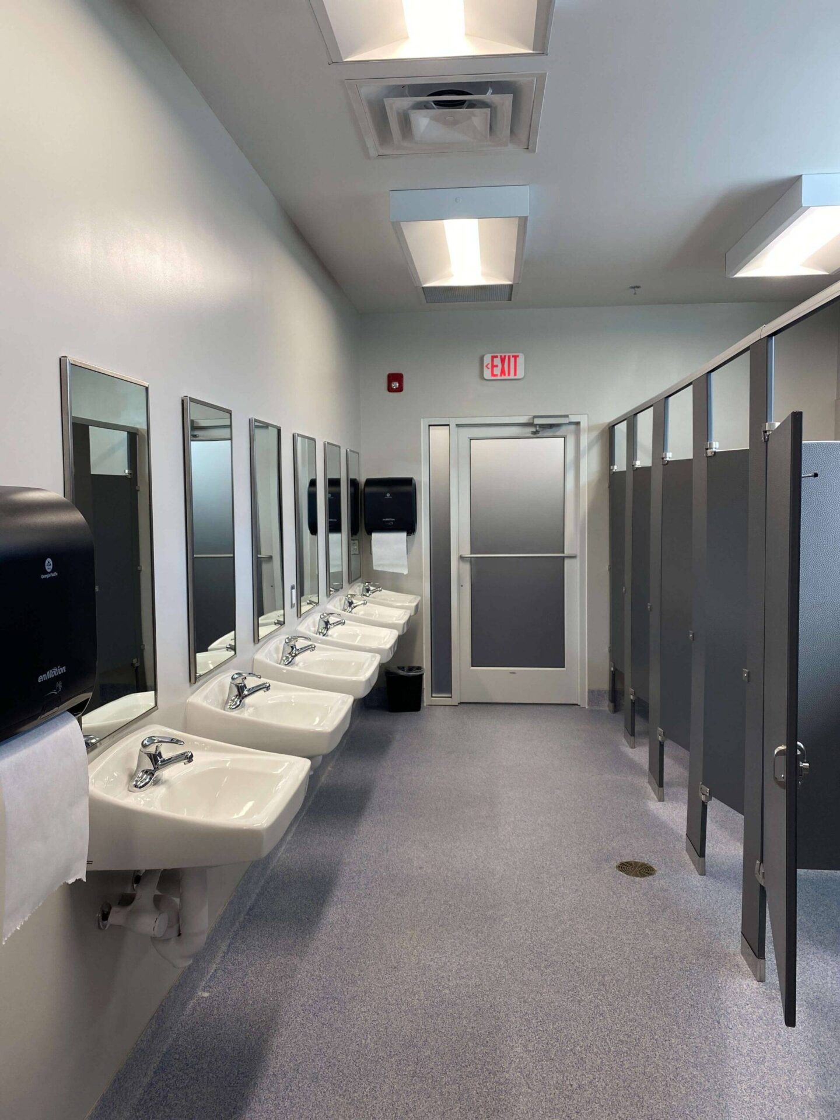
This project included the demolition of the existing asphalt and stone parking area and the construction of a new Multipurpose Building to house the Wrestling Teams, Cheer, and Acrobatics Teams, including all electrical, mechanical, plumbing, finishes, and site improvements. The project consisted of the following:
- Sitework including cut/fill to grade, rough and fine grading, new 6" fire line with vault for fire protection system, gas relocation, sewer system tie-in, and landscaping.
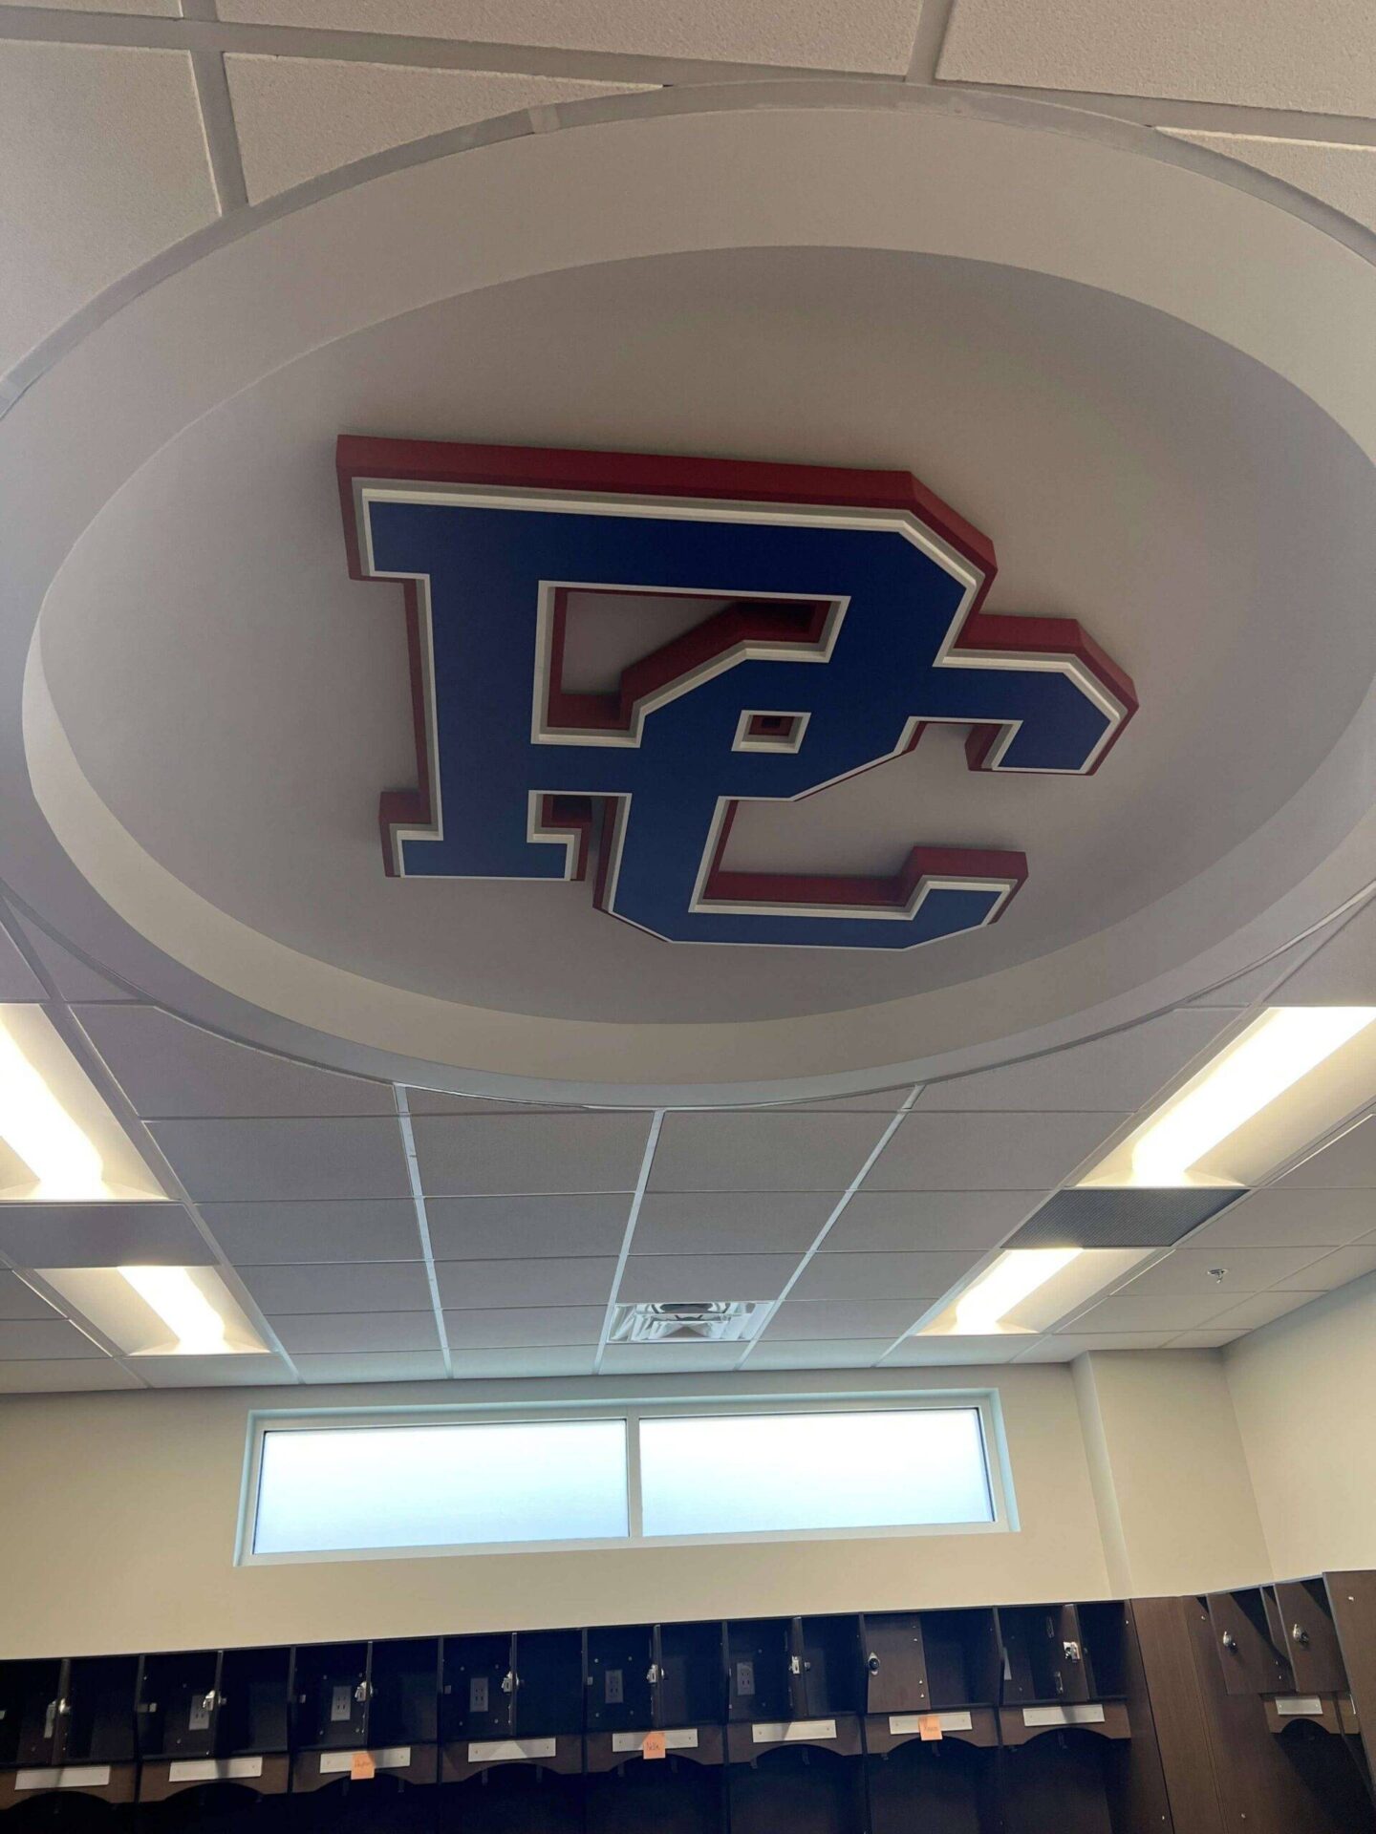
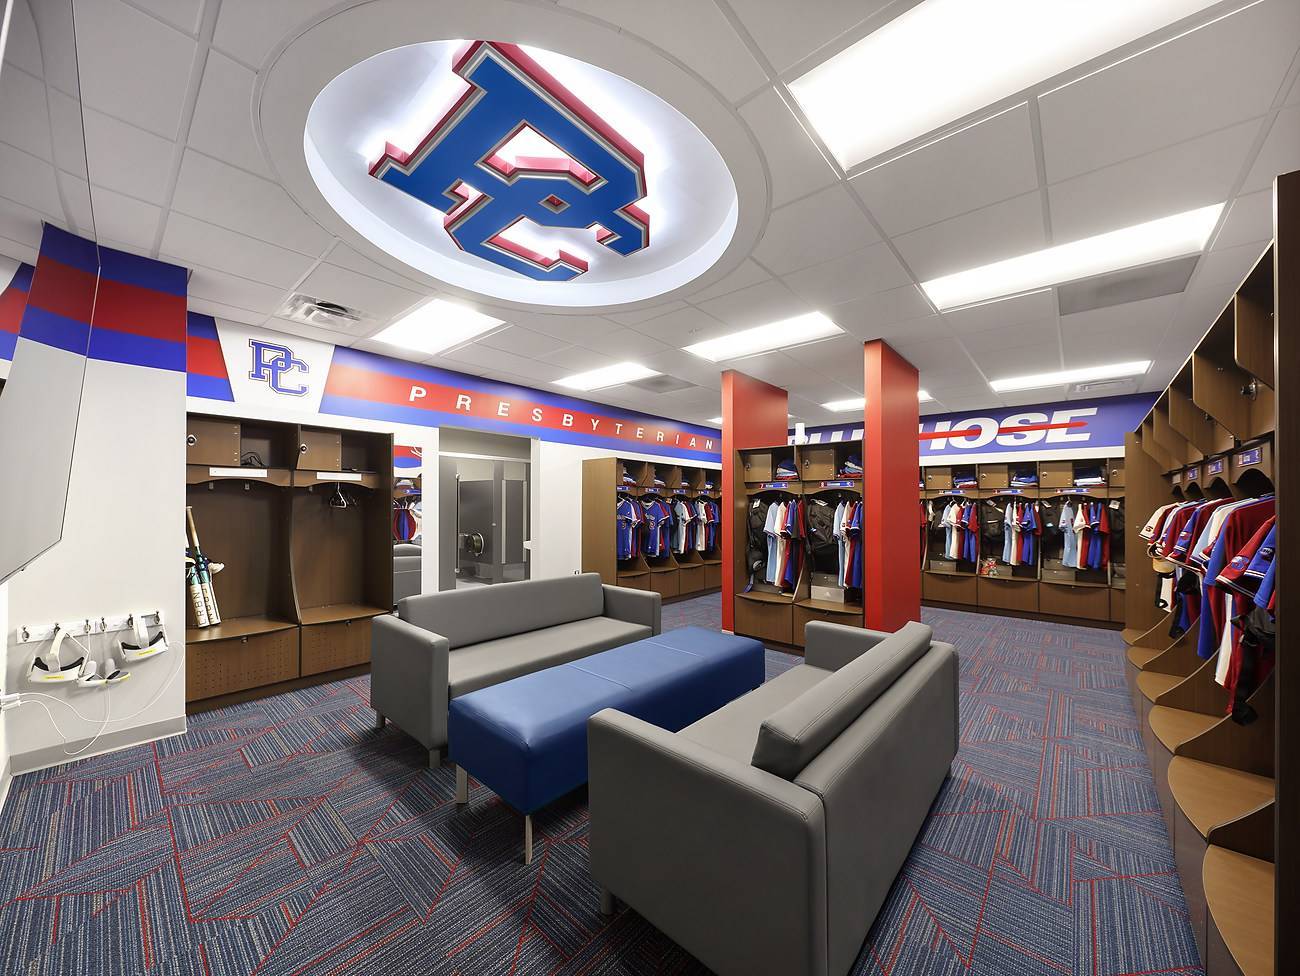
- New 14,000sf PEMB Multipurpose Building including new restrooms, men's and women's showers, 4 locker rooms with a total of 139 lockers, equipment storage, coaches offices and the multipurpose room.
- 4" sidewalks and front entrance pad.