
Commercial
Northwest Lineman College Upfit
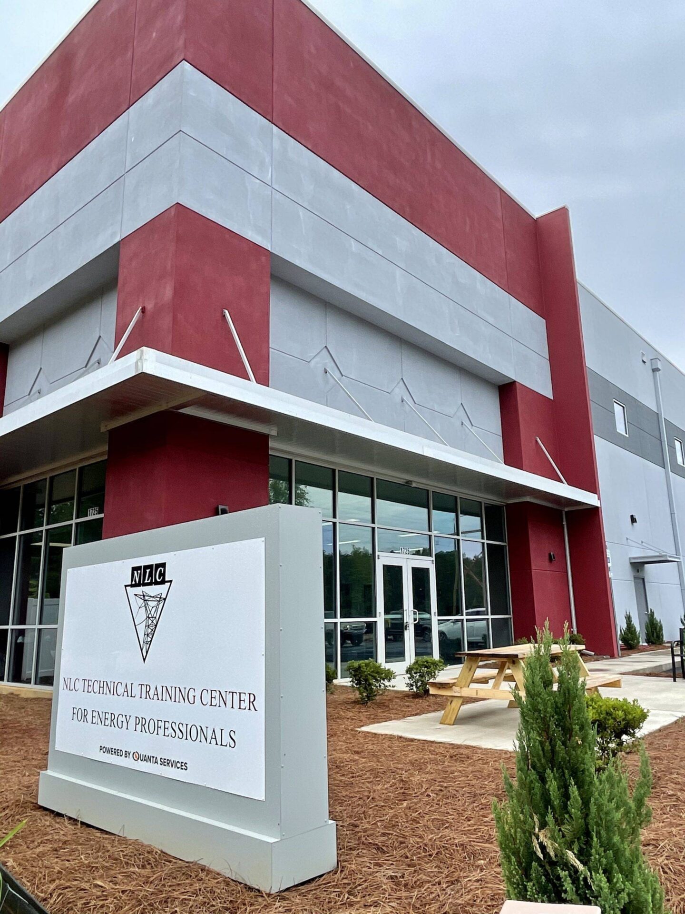
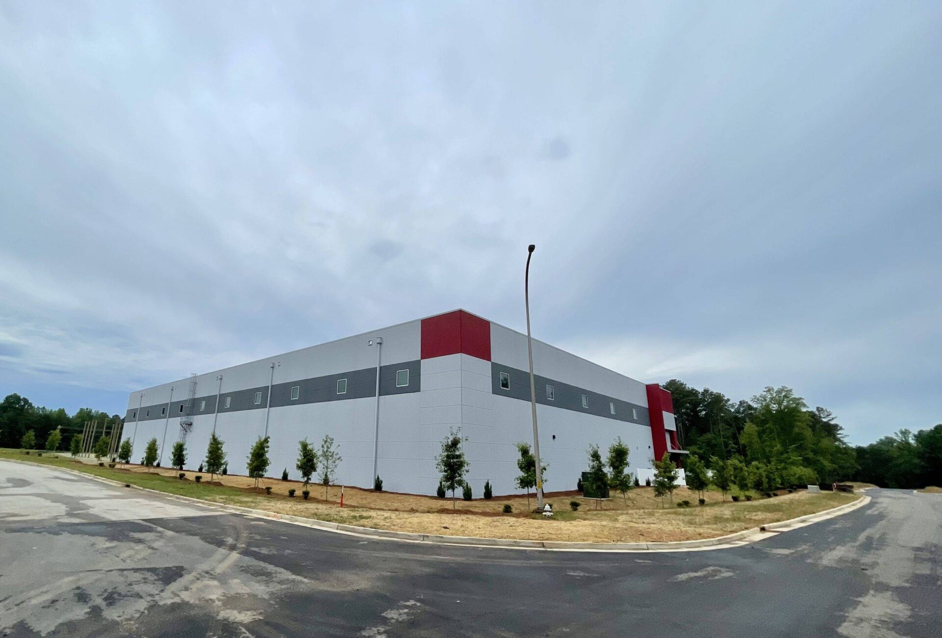
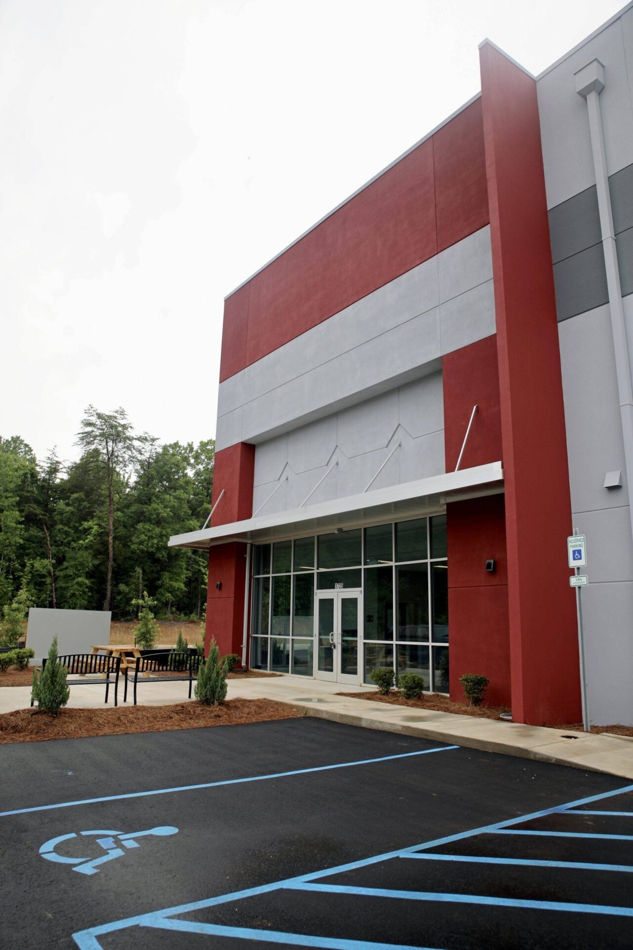
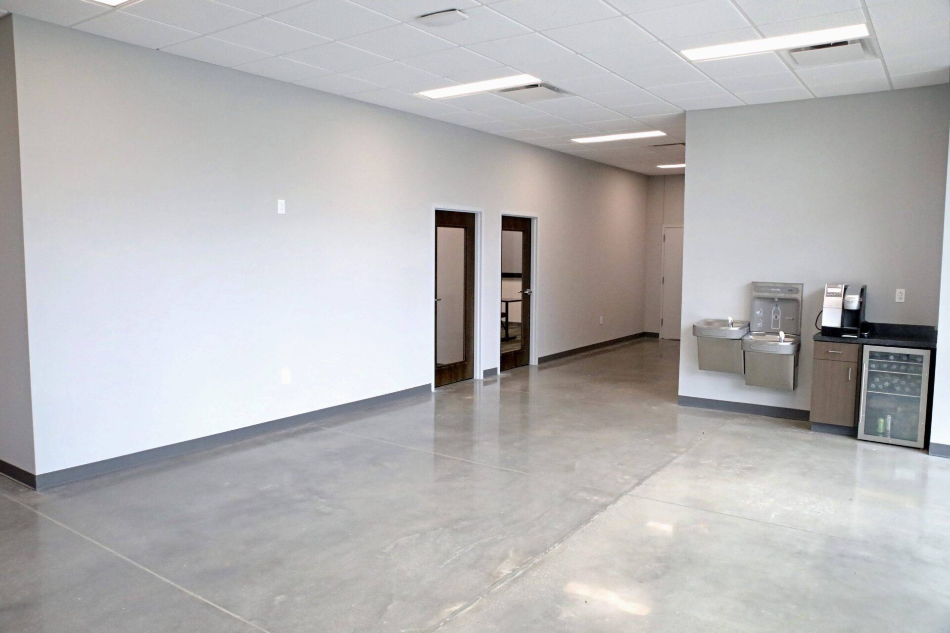
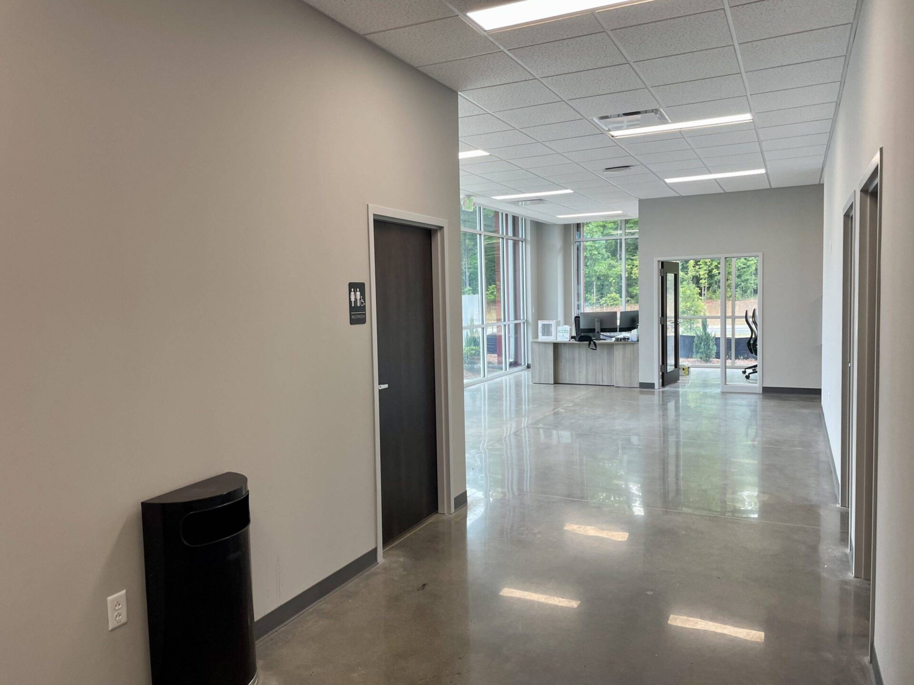
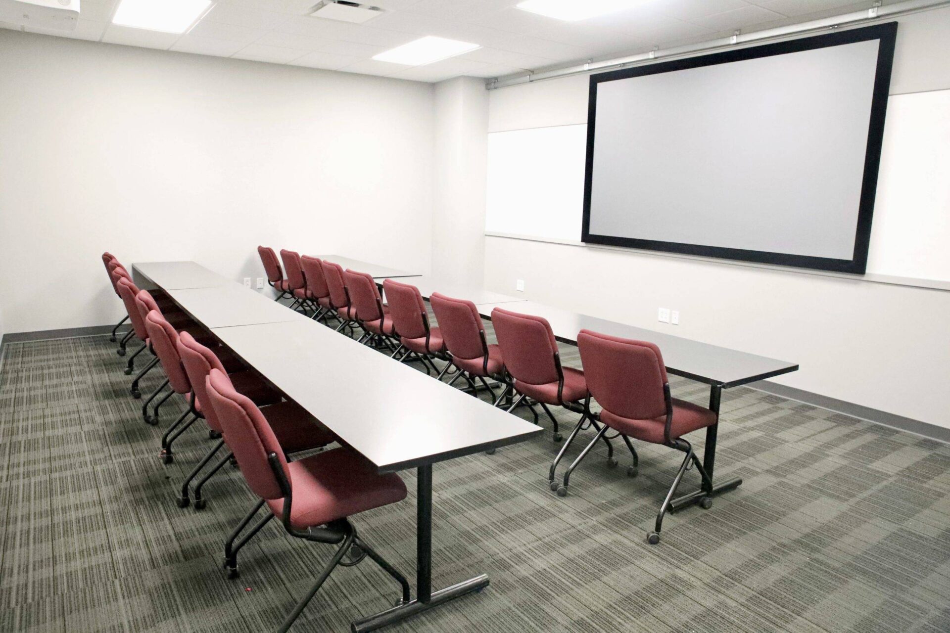
The project consisted of the addition of a 4,920 SF concrete pad on which we built 2,070 SF of conditioned space that is being used for classrooms, offices, restrooms, and a mechanical room. Project included:
- Demolition of existing wall to install an overhead door
- Grading of 6 acres
- Interior work: electrical, lighting, HVAC equipment including ductwork and new toilet rooms, polished concrete floors and carpet installation
- Landscaping consisted of the installation of trees and shrubs to provide a buffer between the perimeter roads and the property, as well as the installation of an irrigation system
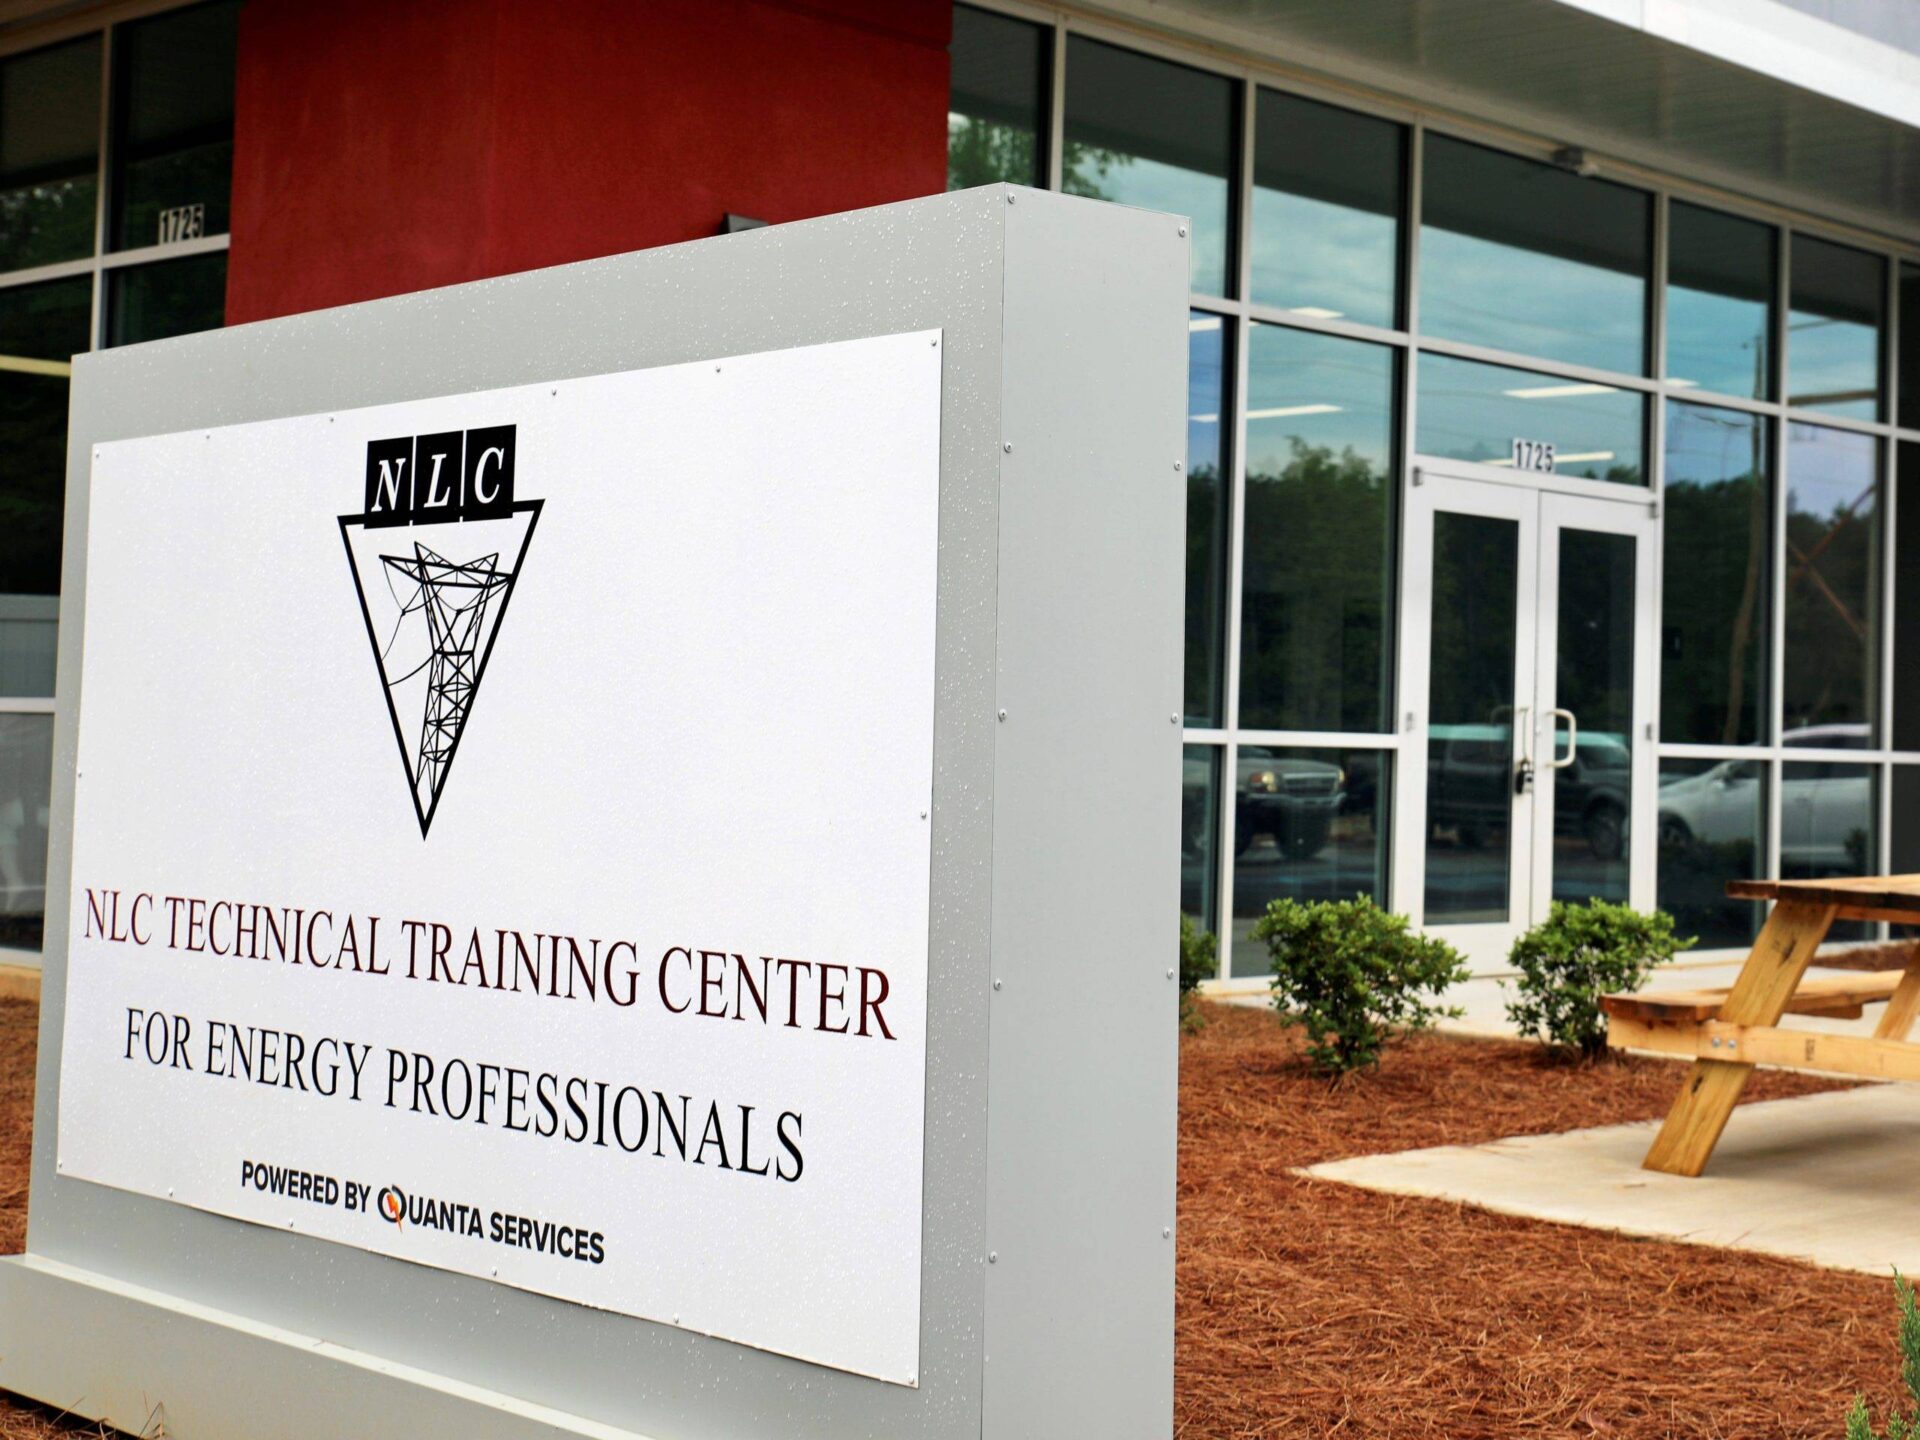
- One non-illuminated sign was installed at the entrance of the building and we installed exterior lighting around the building
- Added 9,080 SY of 6" stone to create pathways