
Industrial
Stevens Aerospace Maintenance Facility
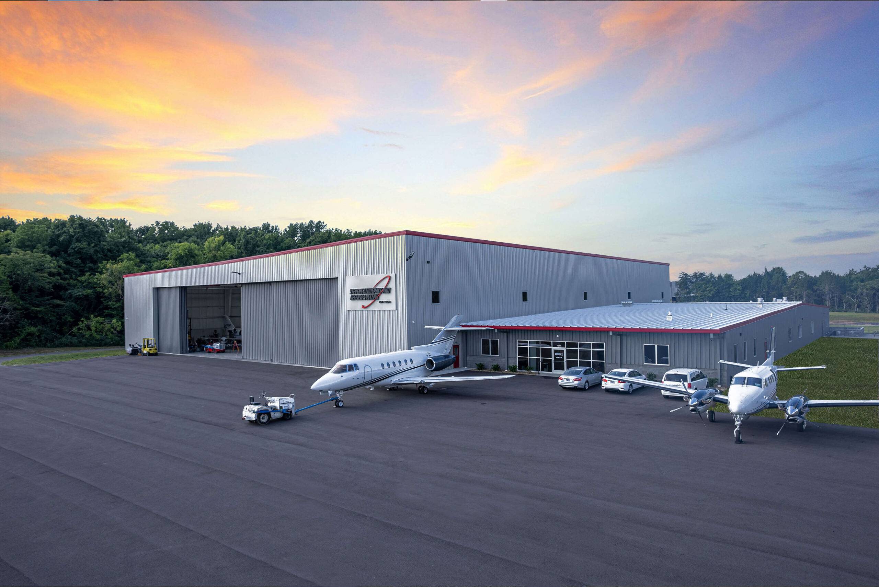
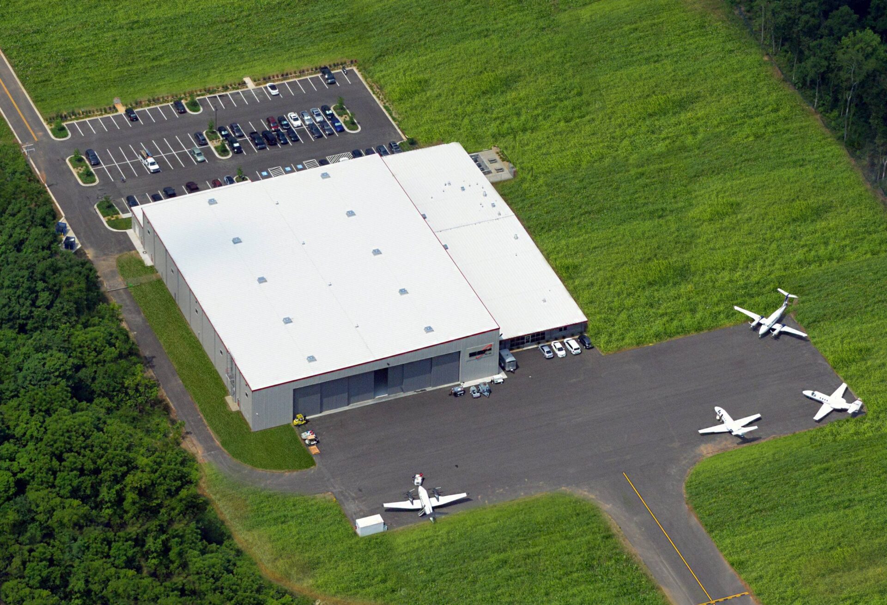
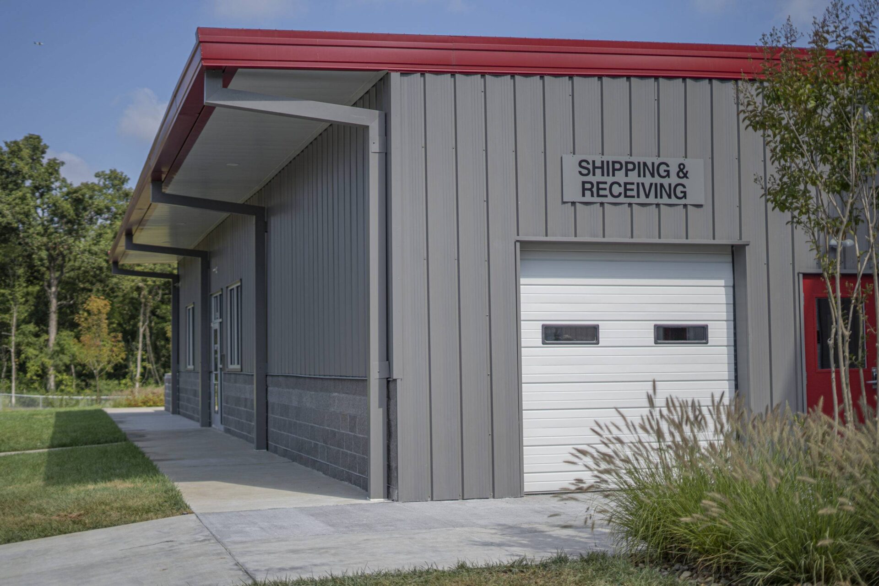
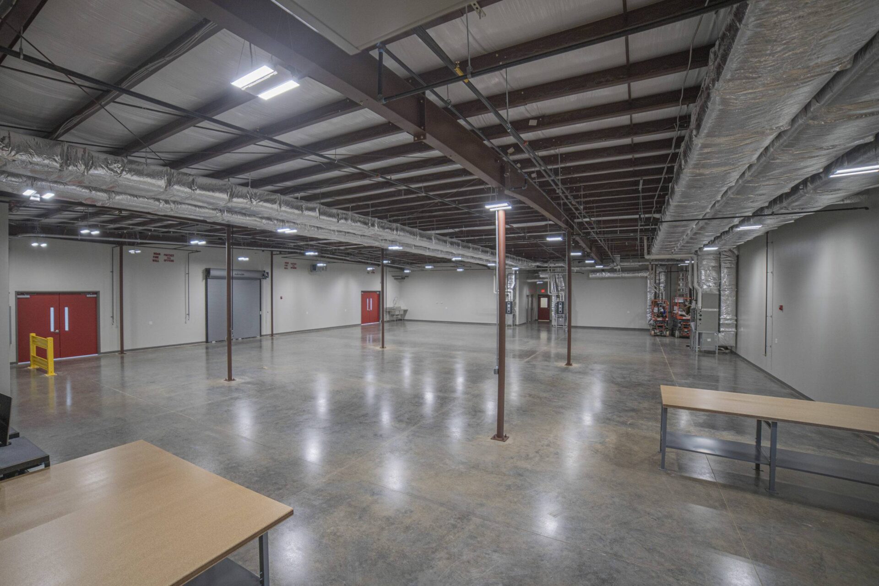
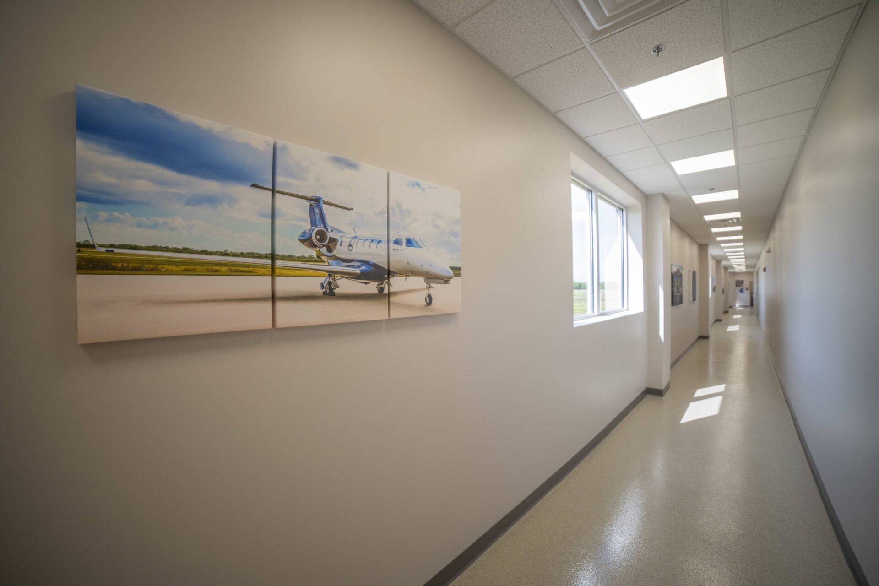
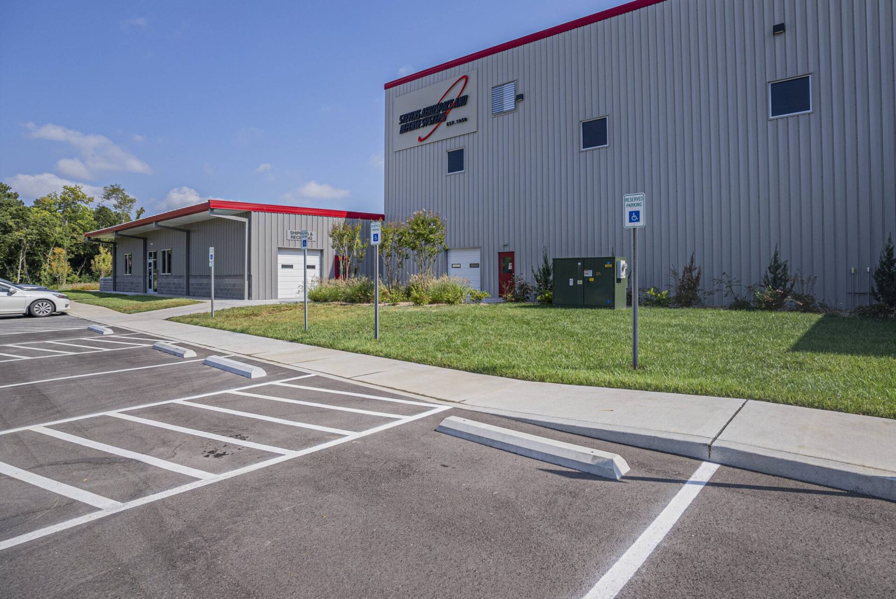
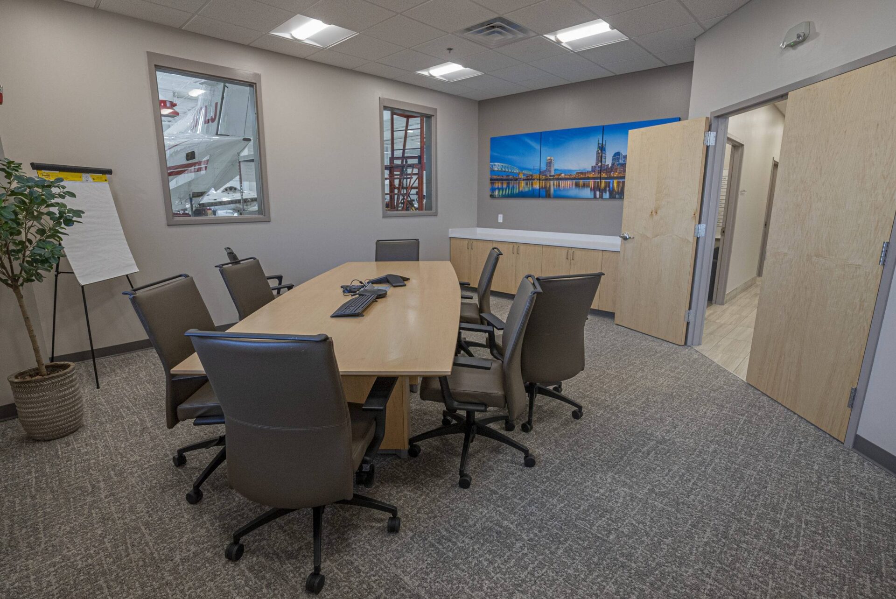
The project consists of a 58,437 SF Pre-Engineered Metal Building with a 39,375 SF clear span hangar and approximately 19,000 SF combined shop and office area. The hangar is 40 ft tall and has double sliding doors for the aircraft entrance. Project Also Included:
- Site Grading
- Customer Parking Area and Taxi-Way Connecter
- 120' X 28' Sliding Hangar Doors
- Aircraft Maintenance Equipment Installation
- Foam Generator Fire Suppression System
- Carpet, CVT and Tile Flooring in Shop/Office Area
- Epoxy Flooring in Hangar Area