
SMF 30K Expansion
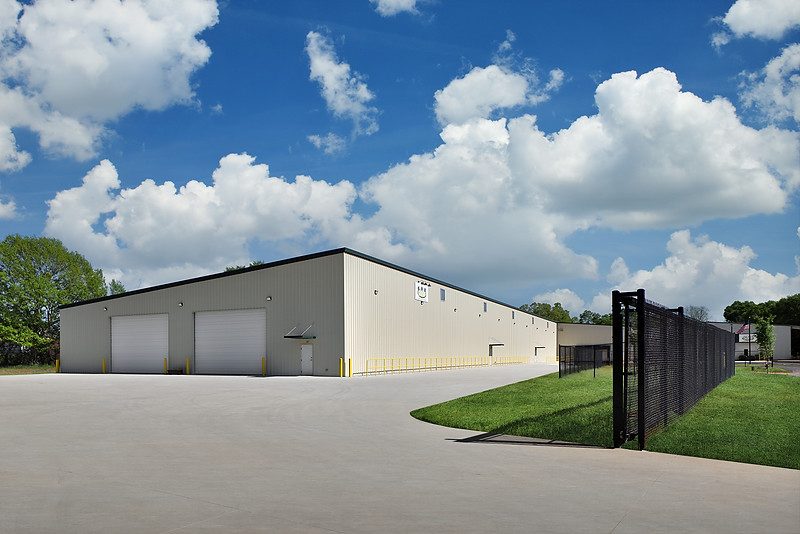
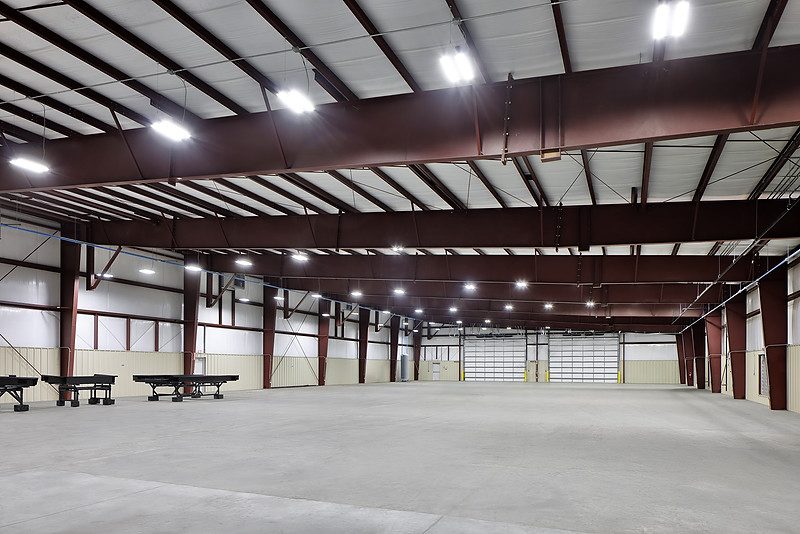
Langston Construction Company partnered with SMF on a major 30,000-square-foot facility expansion designed to increase production capacity and support future operational growth. The project included comprehensive site development, structural construction, and utility infrastructure improvements, resulting in a fully integrated expansion that seamlessly complements the existing facility.
The project began with extensive site preparation, including clearing, grading, stormwater improvements, and new paving installations. Civil work included the installation of reinforced concrete pipe storm drainage systems, construction of new asphalt and concrete paving areas, and the addition of perimeter fencing around the detention pond to support long-term site functionality and compliance.
A significant portion of the project involved the construction of a 30,000-square-foot pre-engineered metal building designed to match the existing facility. The structure was engineered to accommodate three 20-ton bridge cranes, providing the capacity and flexibility required for heavy industrial operations. Supporting concrete work included building foundations, a reinforced slab-on-grade floor system, employee patio areas, sidewalks, and more than 34,000 square feet of heavy-duty concrete paving.
Additional site enhancements included decorative masonry entrance signage, protective steel bollards, and painted safety handrails throughout the facility. The electrical scope provided complete infrastructure for the expansion, including primary power distribution, high-bay warehouse lighting, site lighting, exterior lighting, electrical gear, and dedicated bridge crane power systems.
The completed expansion provides SMF with a modern, high-capacity manufacturing environment designed for efficient workflow, operational growth, and long-term durability while maintaining consistency with the existing campus.
Langston Construction Company delivered the project design-build under a guaranteed maximum price (GMP) and finished $112,000 under budget.
Project Highlights
- Design-Build Delivery with a Guaranteed Maximum Price (GMP)
- Delivered $112,000 Under Budget
- 30,000 SF Pre-Engineered Metal Building Expansion
- Building Designed to Support Three 20-Ton Bridge Cranes
- Complete Civil Site Development
- Site Clearing and Mass Grading
- Storm Drainage Infrastructure Installation
- 30,000 SF Reinforced Concrete Building Slab and Foundations
- 34,550 SF Heavy-Duty Concrete Paving
- 2,560 SF Concrete Sidewalks
- 1,612 SF Employee Patio
- Masonry Entrance Sign Foundations and Brick Veneer Signage
- Protective Steel Bollards and Safety Handrails
- Primary Electrical Service and Distribution
- High-Bay Warehouse and Site Lighting
- Dedicated Bridge Crane Power Systems
This project demonstrates Langston Construction Company's ability to deliver large-scale industrial expansions that combine site development, structural construction, utility infrastructure, and specialized operational requirements into a cohesive facility designed to support continued growth and productivity.