
Luck Stone Operations Facility
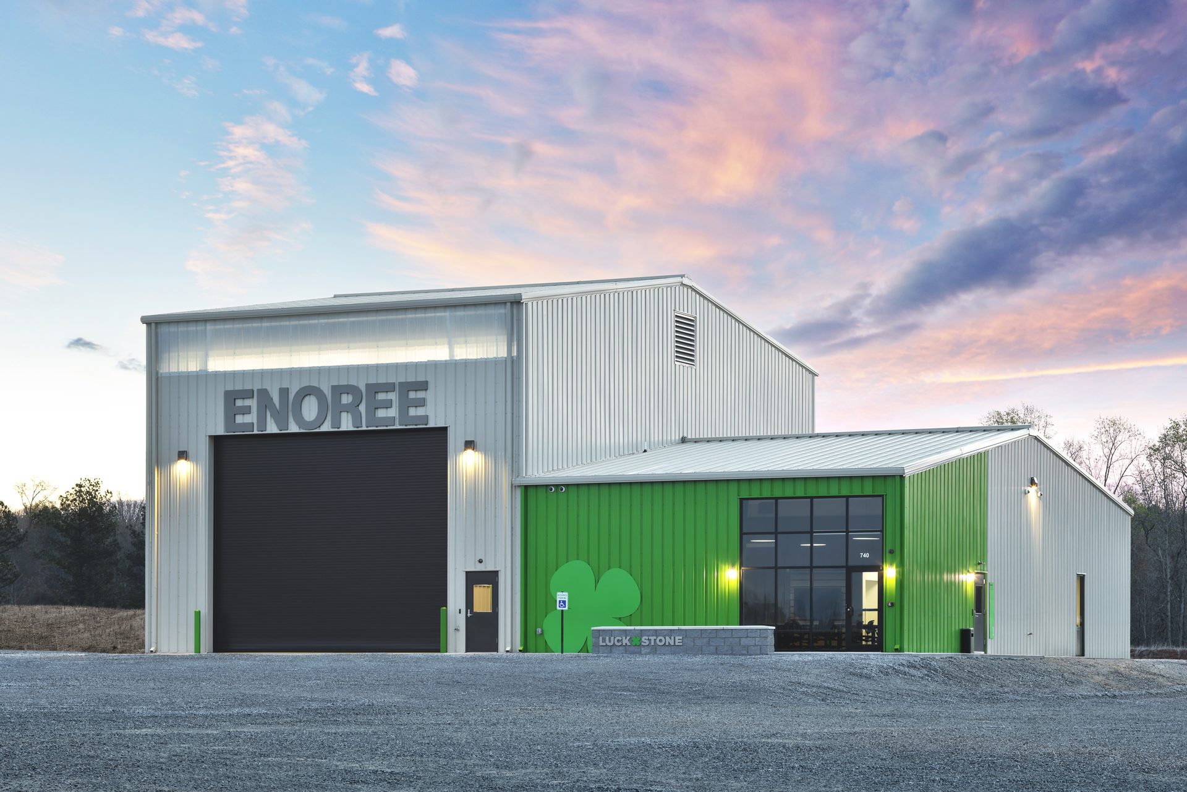
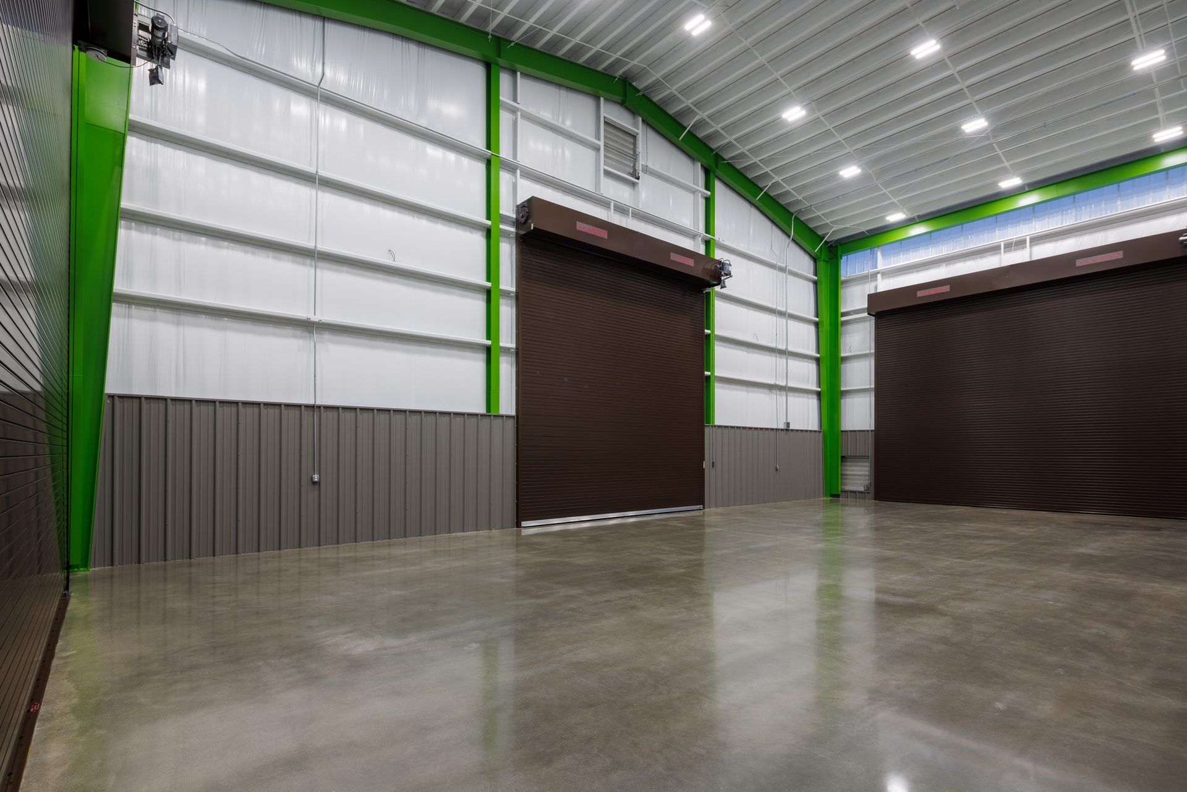
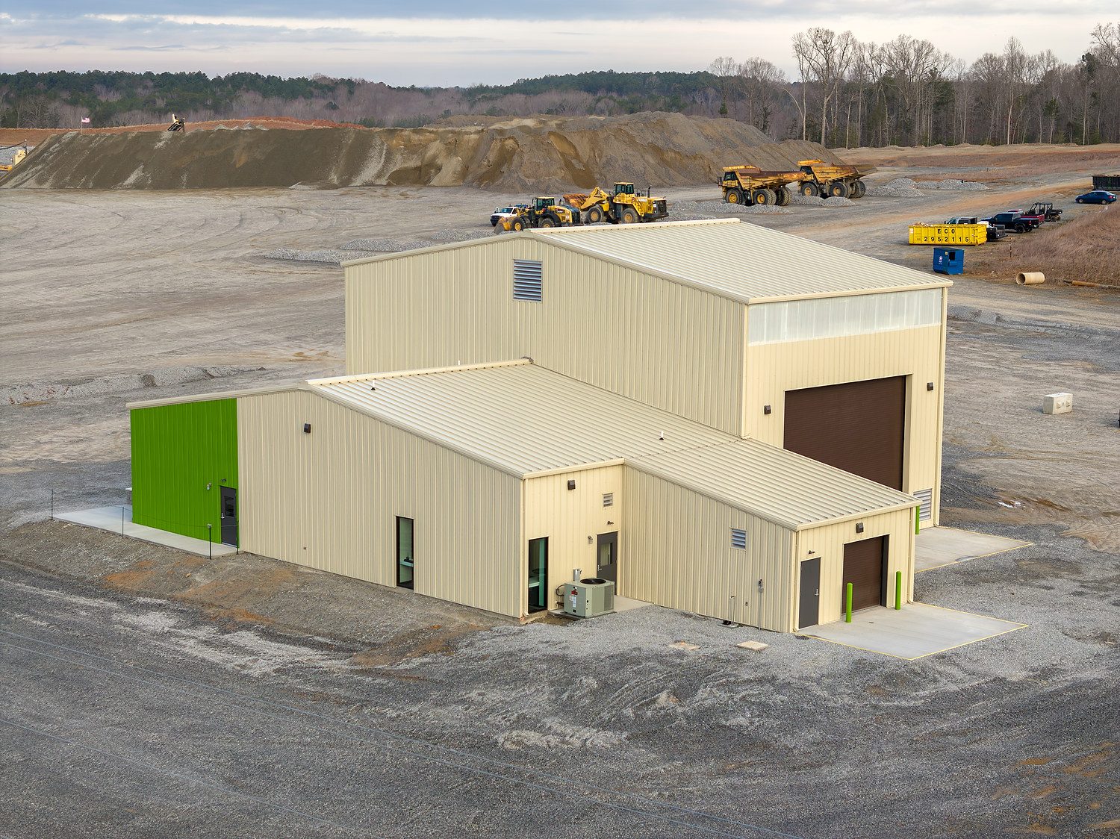
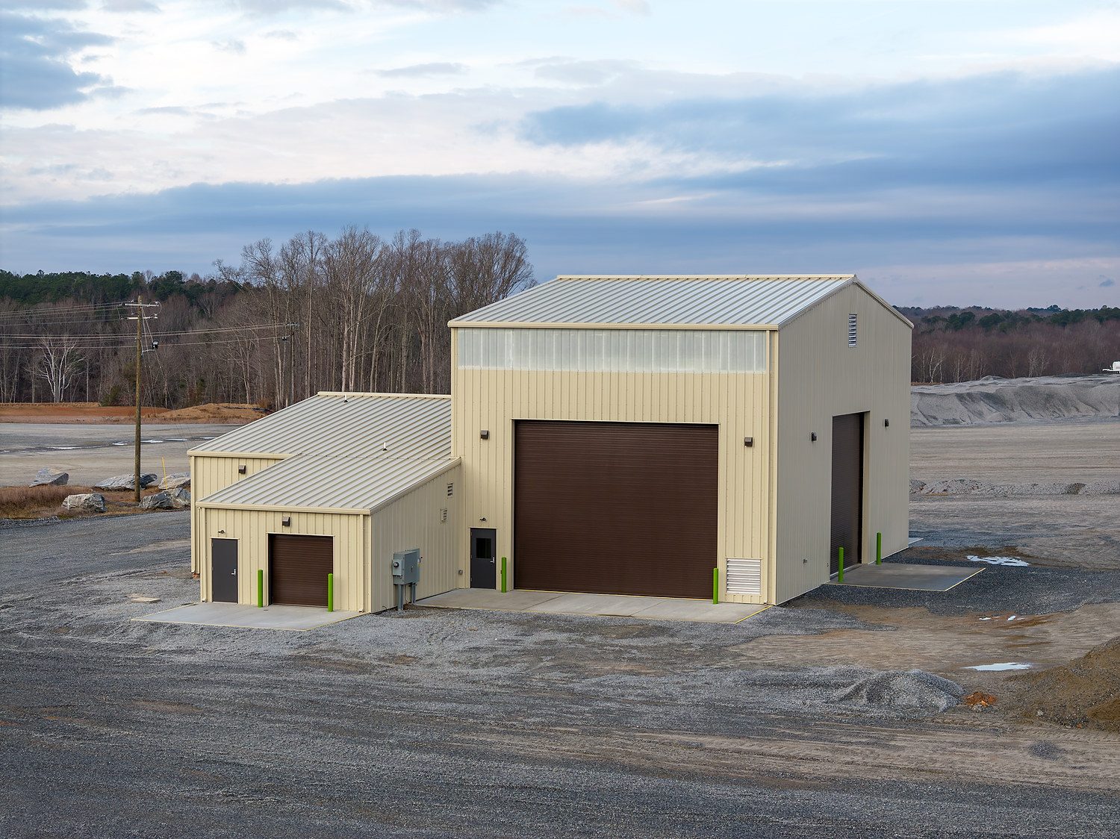
Langston Construction Company partnered with Luck Stone to deliver a new 5,500-square-foot operations facility designed to support the daily needs of plant personnel while enhancing efficiency, functionality, and employee comfort. Utilizing a design-build approach, the project brought together essential operational and employee-focused spaces under one roof, creating a modern, durable facility tailored to the client's long-term needs.
The project began with the installation of new underground utilities, followed by the construction of concrete footings and slab foundations. A 5,500-square-foot pre-engineered metal building was then erected, providing a robust structure capable of supporting the site's operational requirements. Exterior improvements included concrete aprons and gravel hardscape areas designed to accommodate daily vehicle and equipment traffic.
Inside the facility, Langston Construction Company constructed a combination of shop, office, restroom, locker room, and canteen spaces to create an efficient and comfortable environment for employees. Interior walls were framed and finished with drywall, while carefully selected finishes balanced durability with aesthetics. Features include polished and sealed concrete surfaces, rubber flooring, custom lockers, modern lighting, plumbing fixtures, and restroom accessories designed to withstand the demands of an industrial environment.
The completed facility provides Luck Stone with a functional, high-quality space that supports maintenance operations, workforce collaboration, and employee well-being. Through close coordination and attention to detail, Langston Construction Company delivered a facility that reflects both companies' commitment to safety, quality, and operational excellence.
Project Highlights
- 5,500 SF Pre-Engineered Metal Building
- Design-Build Delivery
- Underground Utility Installation
- Concrete Footings and Slab Construction
- Shop and Maintenance Areas
- Administrative Office Space
- Employee Locker Rooms and Restrooms
- Canteen and Break Area
- Interior Framing and Drywall
- Custom Lockers and Interior Finishes
- Electrical, Plumbing, Lighting, and Mechanical Systems
- Exterior Concrete Aprons and Gravel Hardscapes
This project demonstrates Langston Construction Company's ability to deliver purpose-built industrial facilities that combine operational functionality, workforce amenities, and long-term durability in a single integrated solution.