
GBS Fletcher Retail Renovation
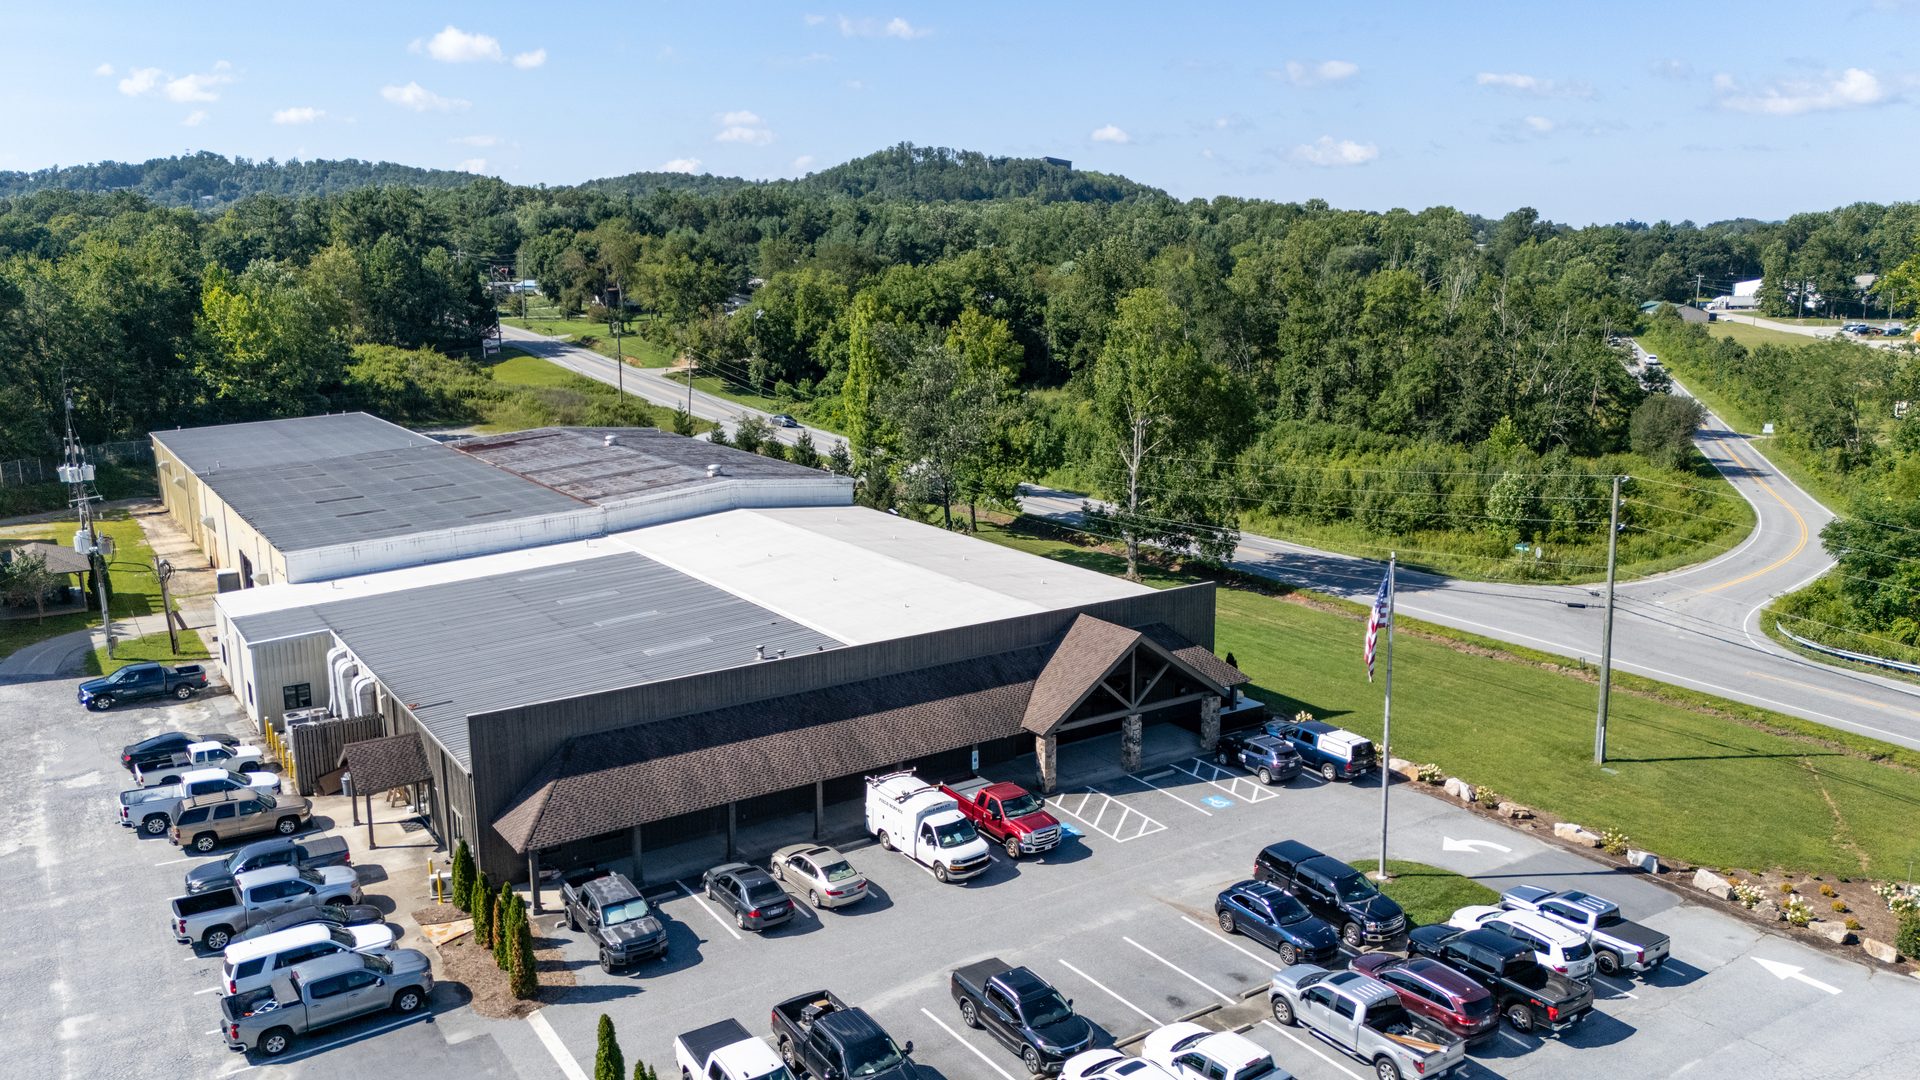
Langston Construction Company partnered with GBS Fletcher on a comprehensive renovation project designed to modernize both customer-facing and operational areas of the facility while supporting the company's continued growth.
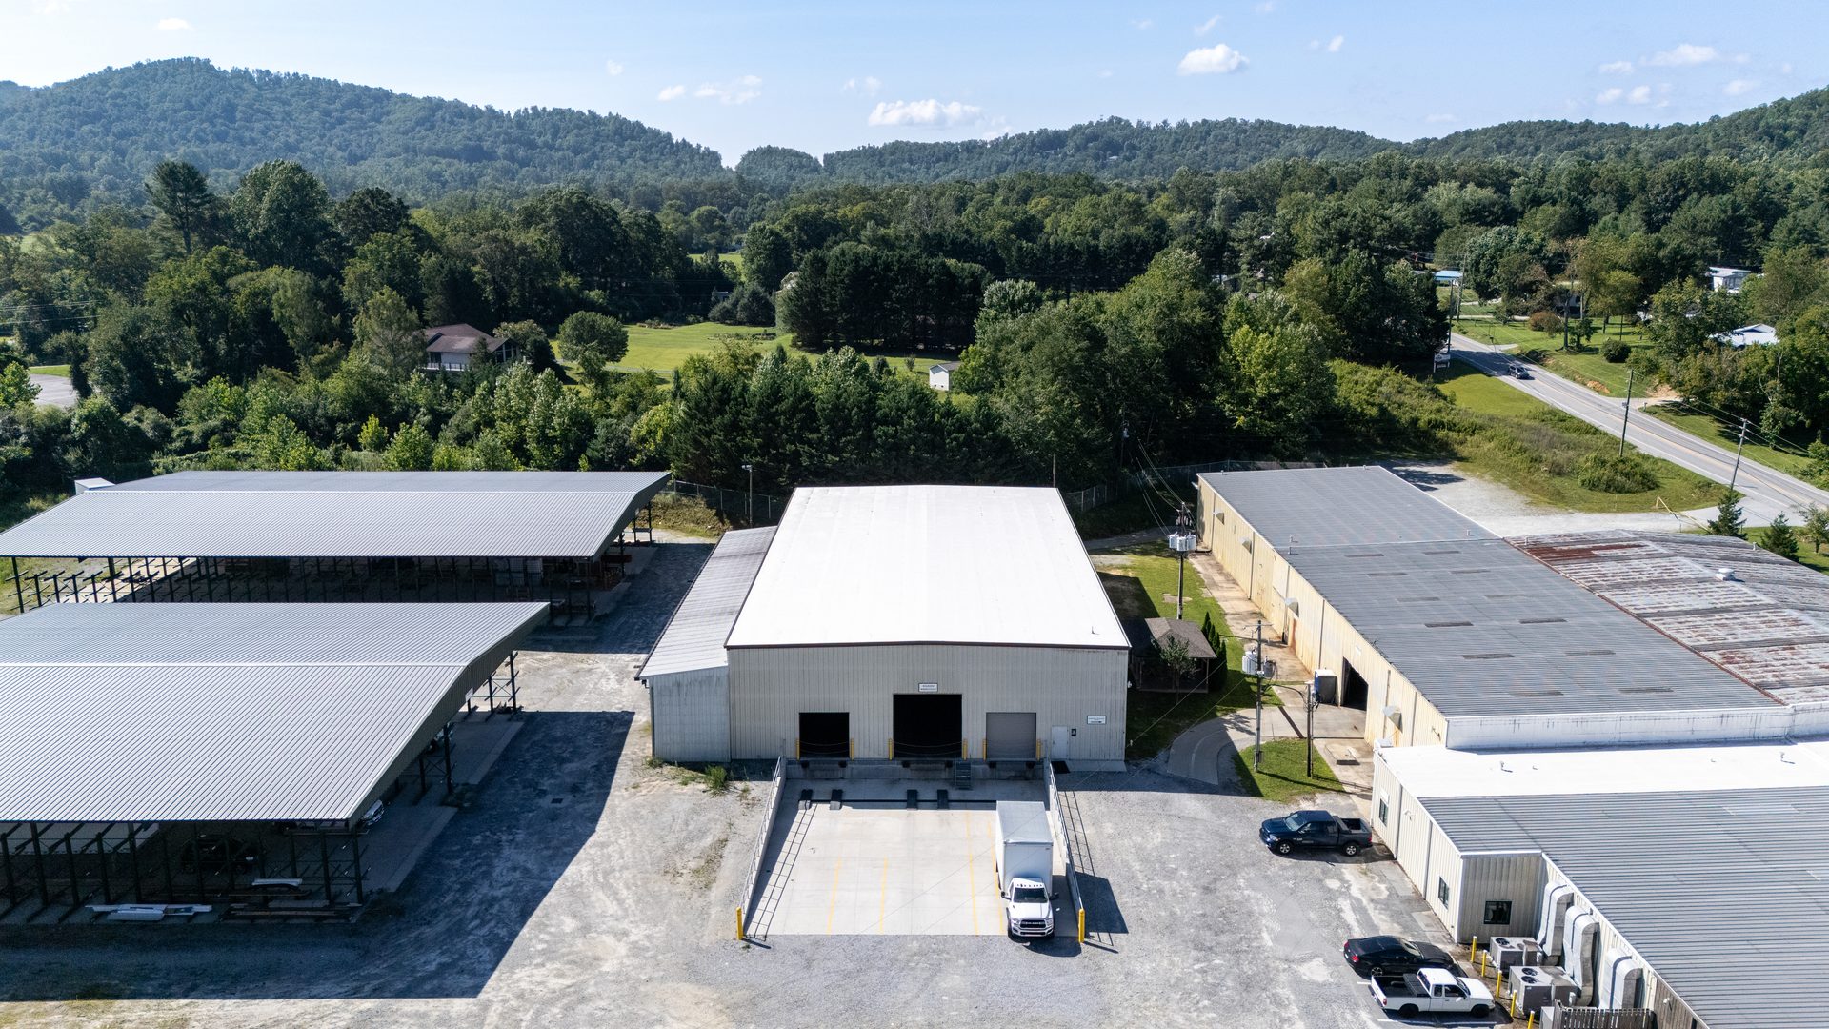
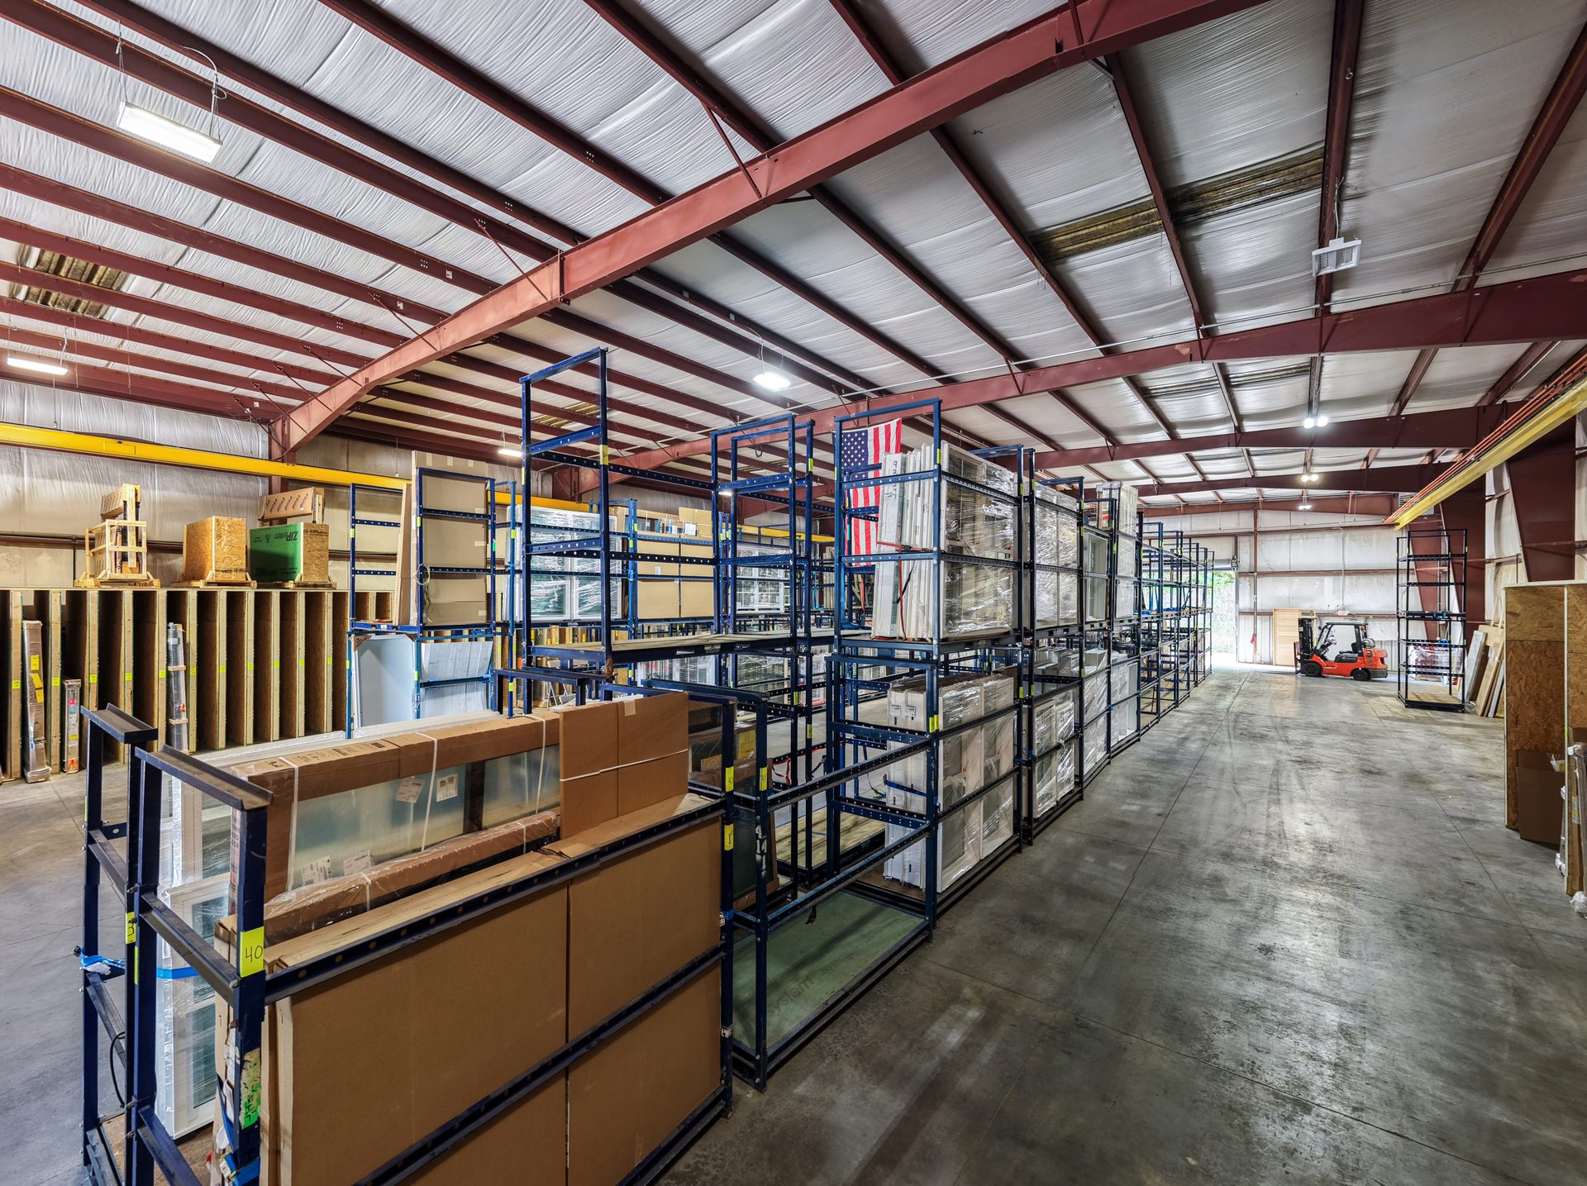
The project included extensive improvements to the door shop and warehouse operations, featuring the construction of a new 400-square-foot employee breakroom with modern cabinetry, a mini-split HVAC system, and upgraded staff amenities. Additional enhancements included renovated restrooms, upgraded LED lighting throughout the facility, a new 12,500-square-foot roofing system, and the addition of a three-bay loading dock to improve efficiency and workflow.
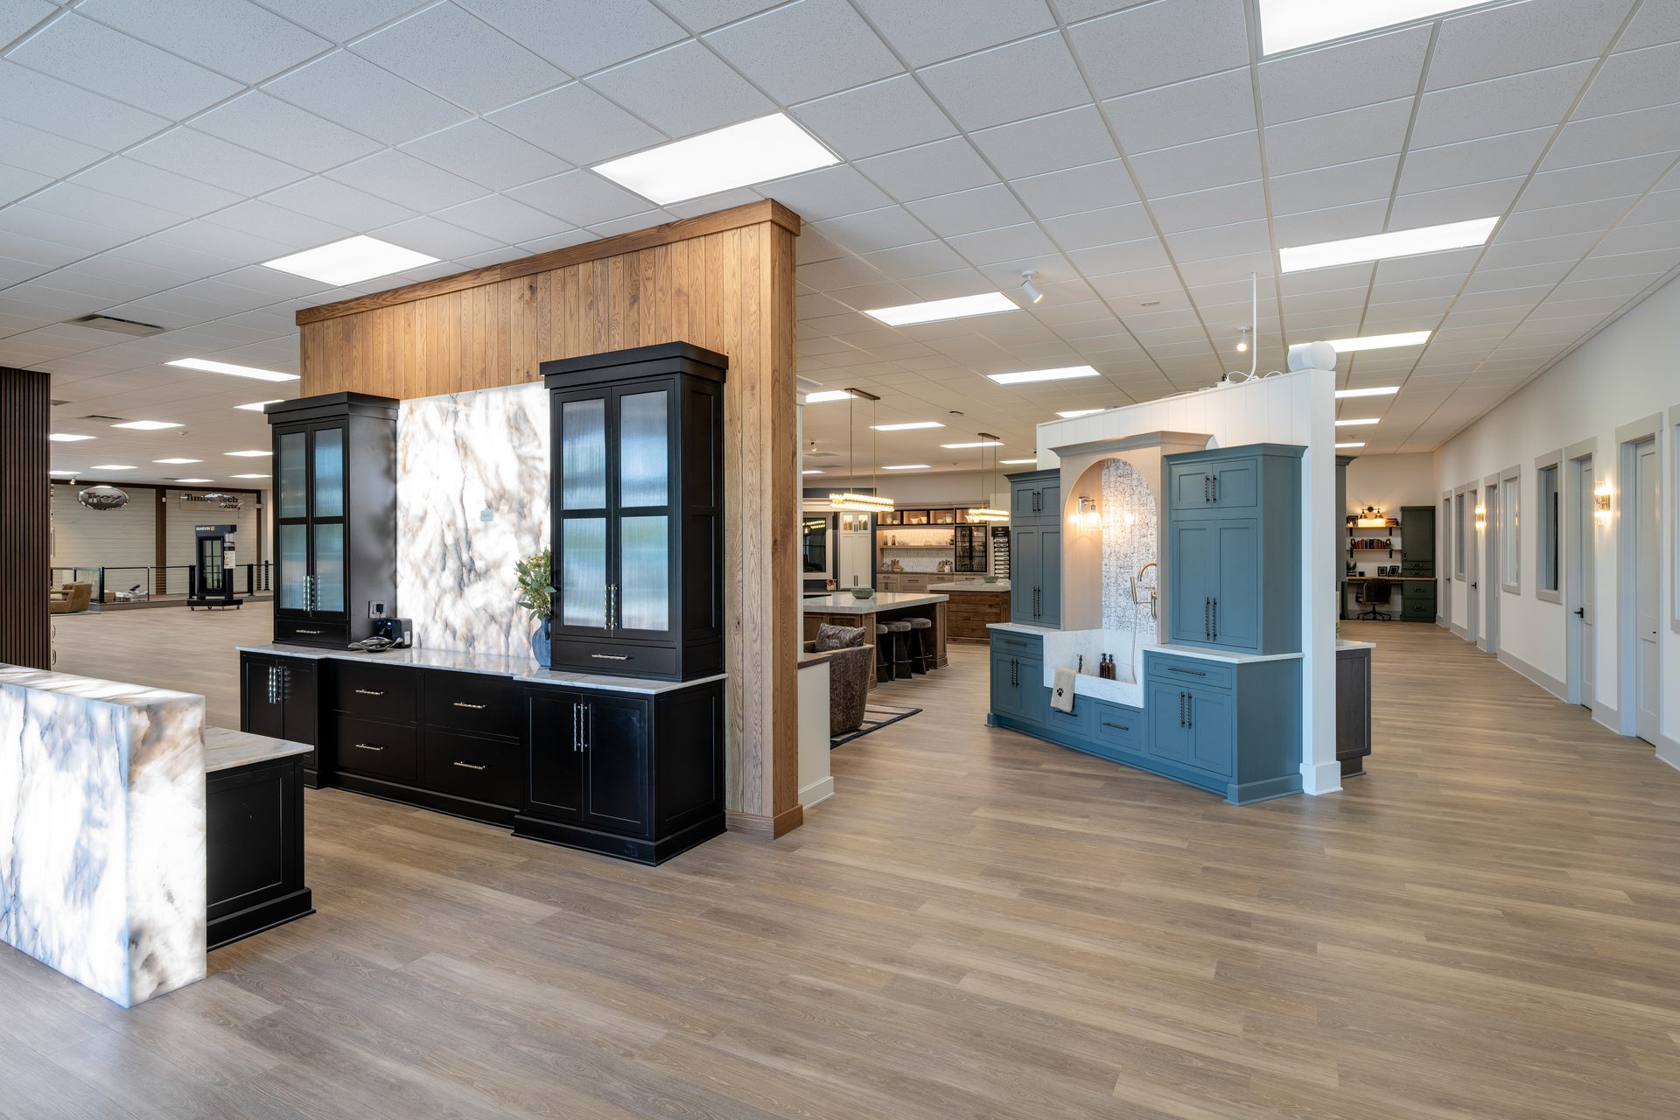
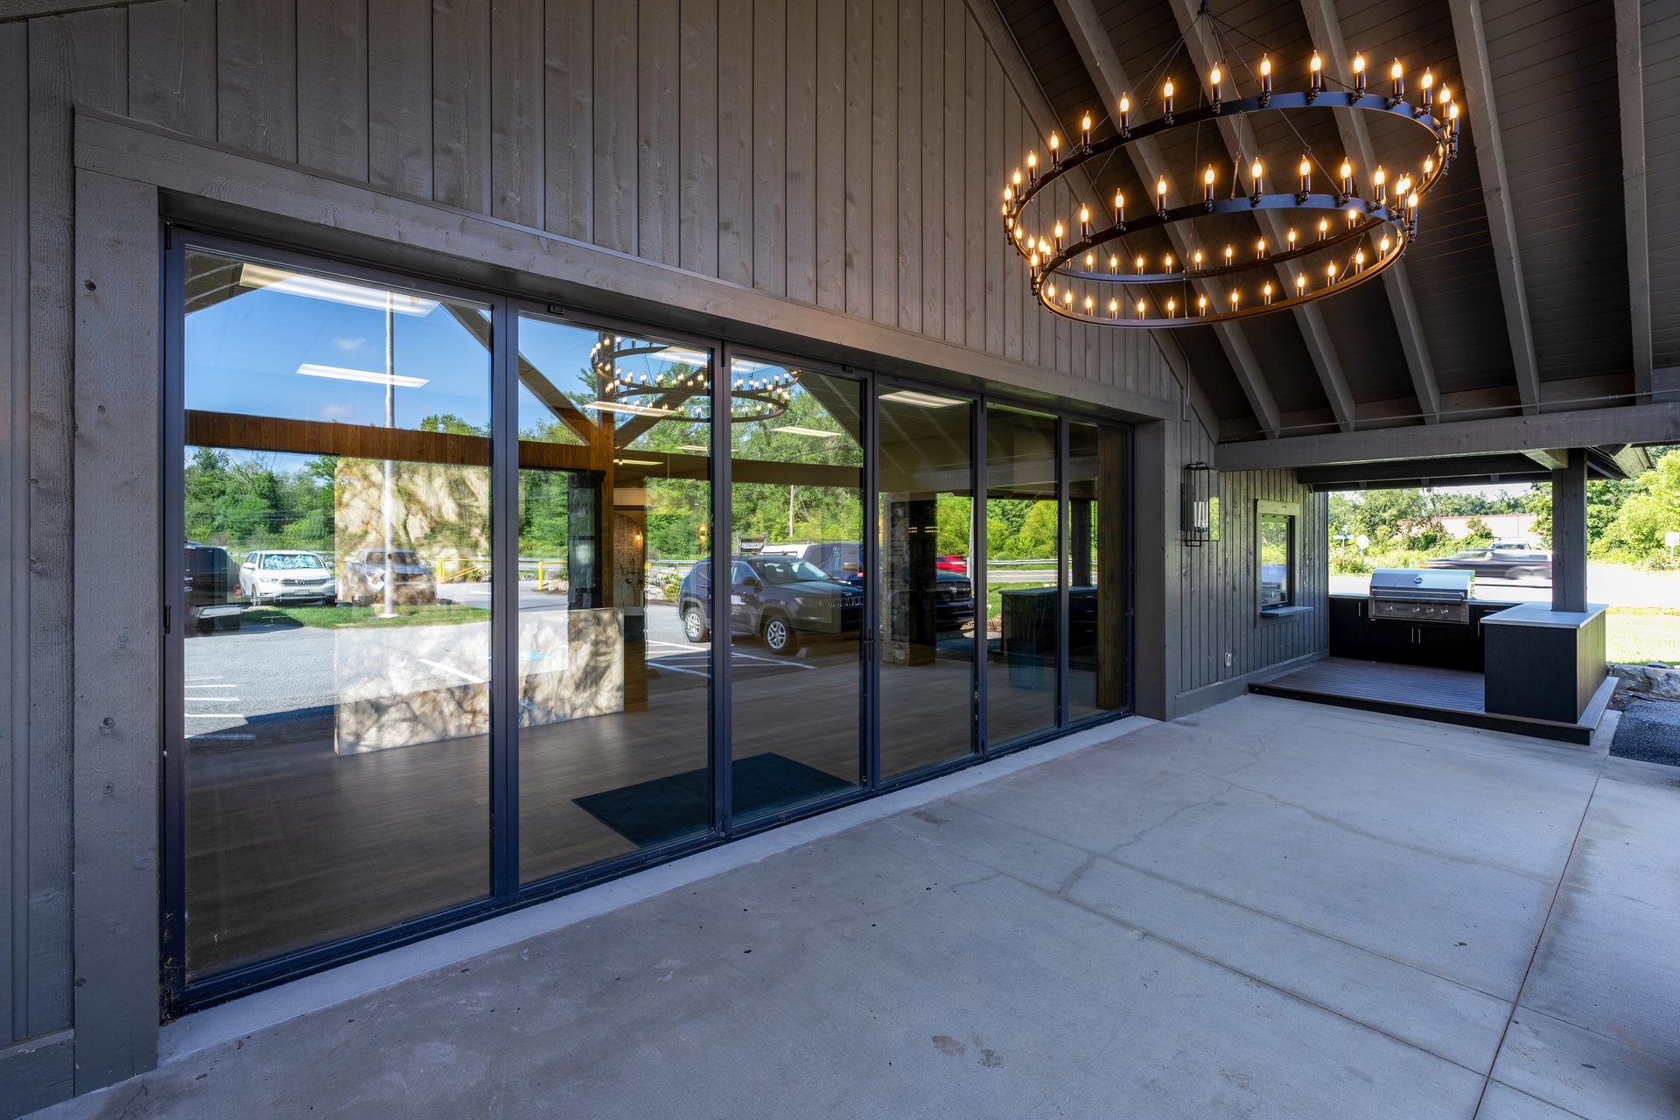
A key component of the project was the complete transformation of the 15,000-square-foot retail showroom. The open-concept design creates a welcoming environment where customers can comfortably explore products and make home design selections. Standout features include a dramatic 25-foot-wide bi-parting entrance door, a modern reception area with illuminated signage, upgraded customer amenities, a dedicated wine room, and an outdoor gathering space designed for special events and customer engagement.
The completed renovation delivers a modern, functional facility that enhances both the customer experience and day-to-day operations, positioning GBS Fletcher for continued success for years to come.
Project Highlights
- 15,000 SF Retail Showroom Renovation
- 400 SF Employee Breakroom Addition
- Three-Bay Loading Dock Addition
- Restroom Renovations
- LED Lighting Upgrades
- 12,500 SF Roof Replacement
- New Reception Area and Customer Amenities
- Dedicated Wine Room
- 25' Wide Bi-Parting Entrance Door