
Commercial
Eagan Steeger USA Office Upfit
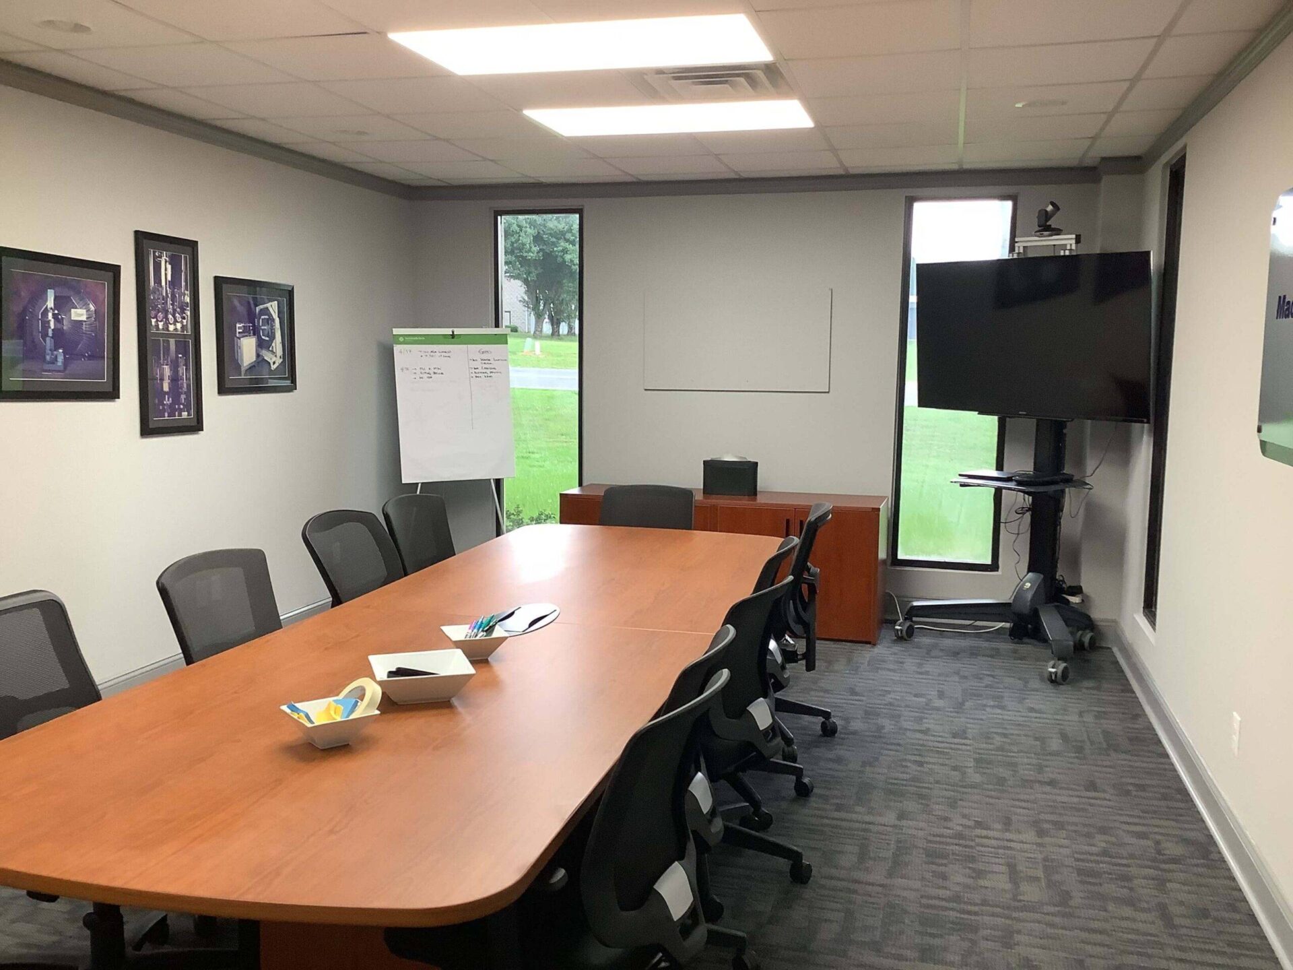
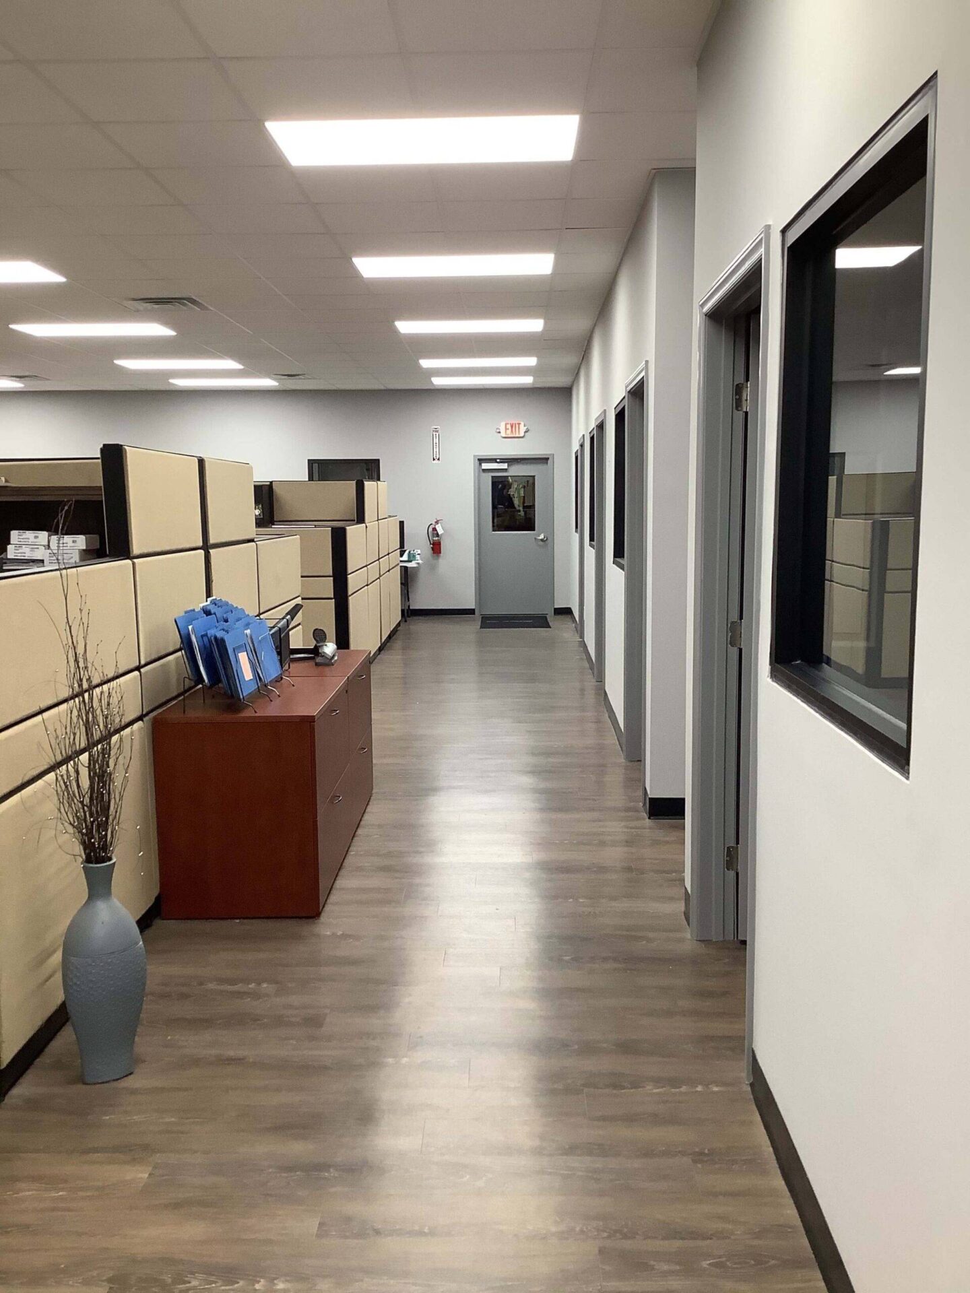
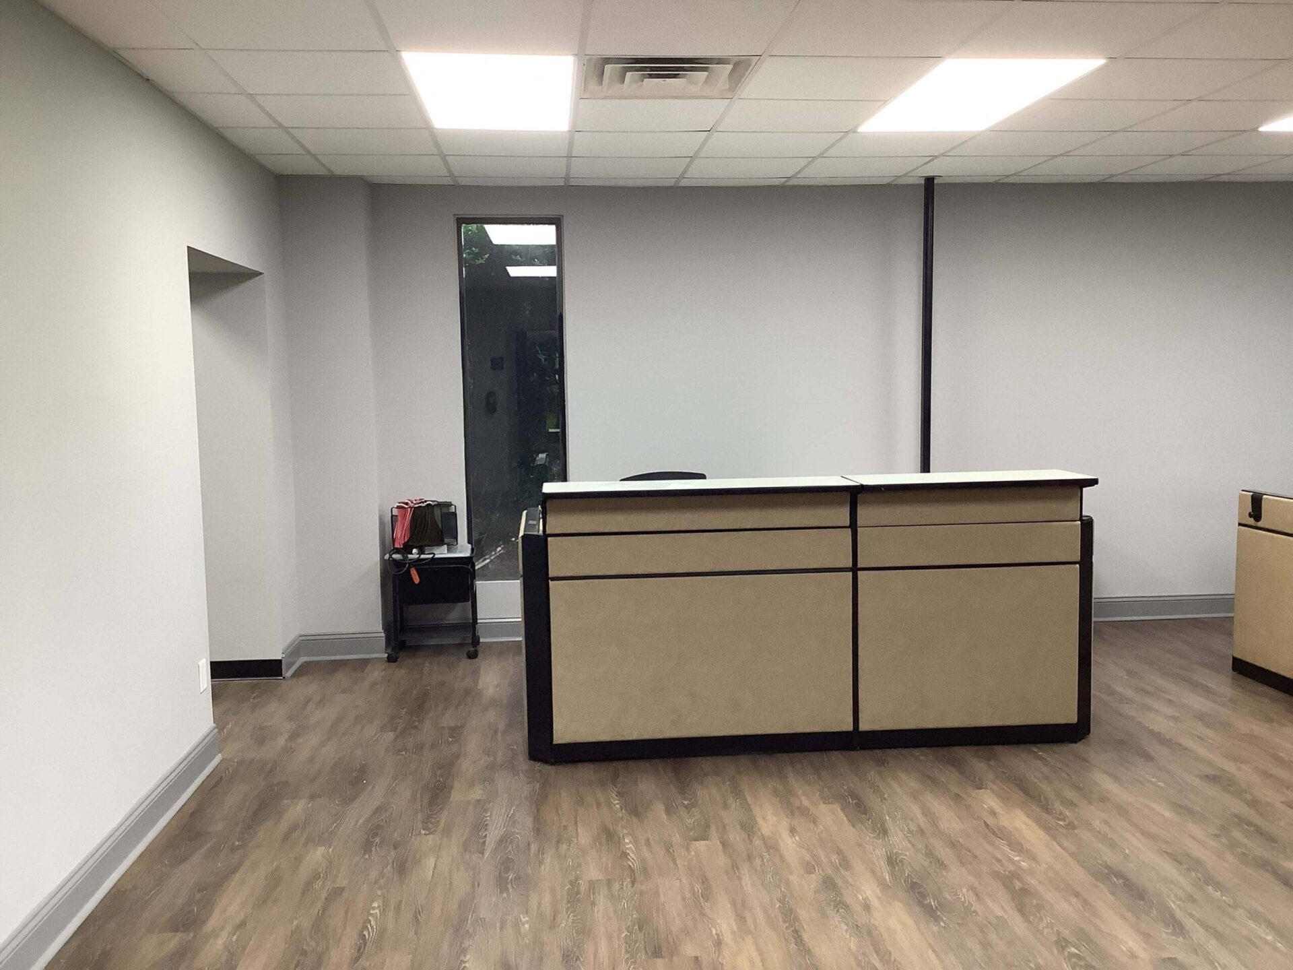
The project involved demolition to expand the main office area and break room, and added a new conference room, two offices, and three cubicles. The successful completion of this upfit will improve functionality and aesthetics and will foster productivity and collaboration for years to come.
- Demolition and Preparation: Existing flooring, ceiling, and walls were demolished to create a fresh canvas for the redesign.
- Expansion of Main Office and Break Room: The main office area and employee break room were expanded into the manufacturing space, promoting better communication and workflow between departments. The offices were built to offer additional storage space above as well.
- Addition of Conference Room, Offices, and Cubicles: A new conference room, two offices, and three cubicles were added to facilitate efficient meetings, private workspaces, and accommodate a growing workforce.
- Repair: Waterproofing was implemented to address a significant water intrusion problem on the outer surface of the pre-existing structure.