
Industrial
CNS Landscape Building
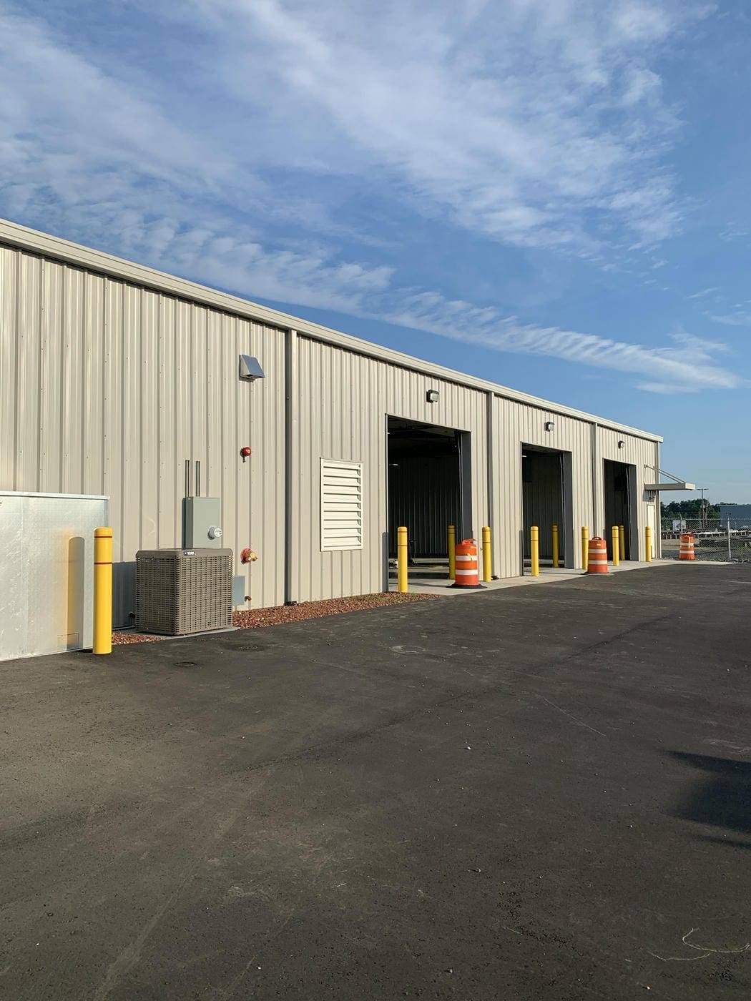
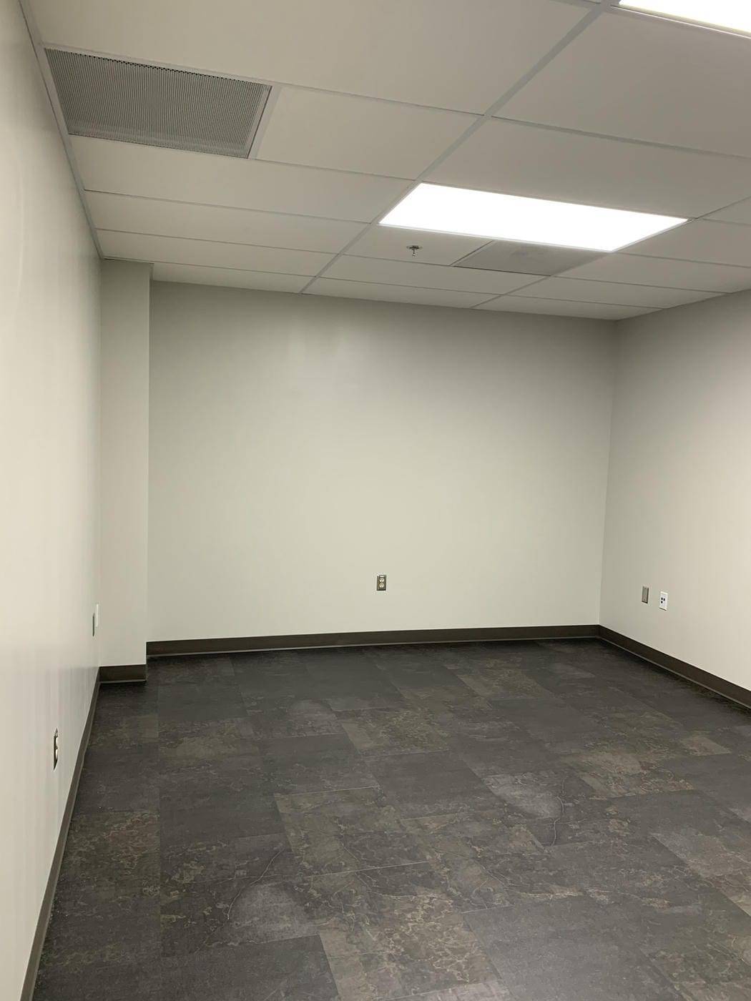
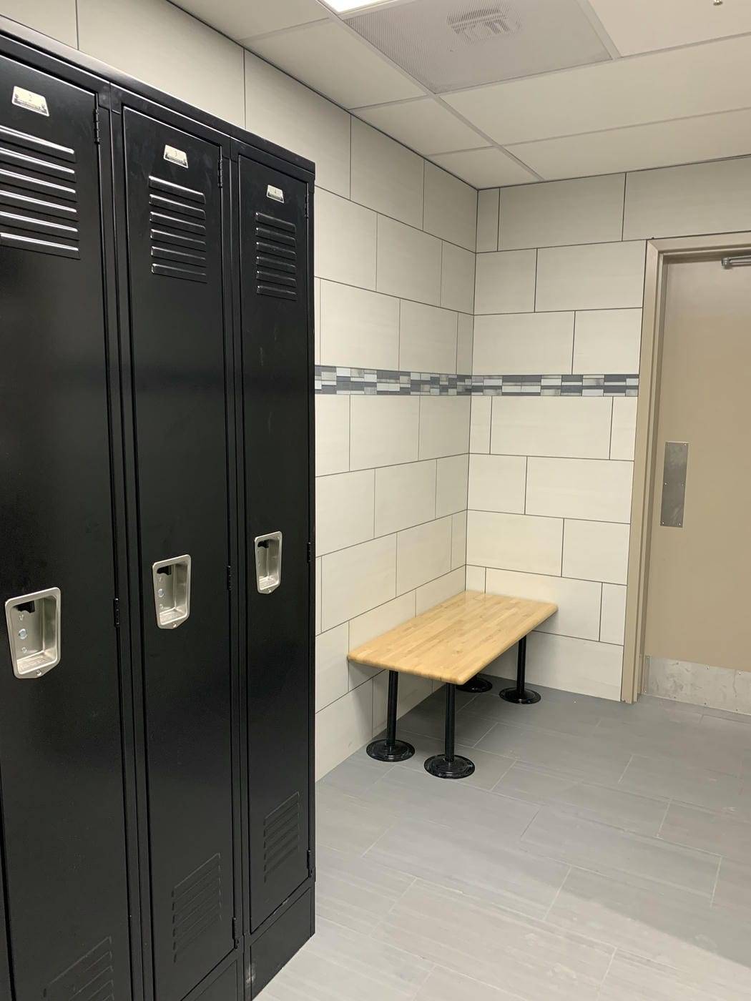
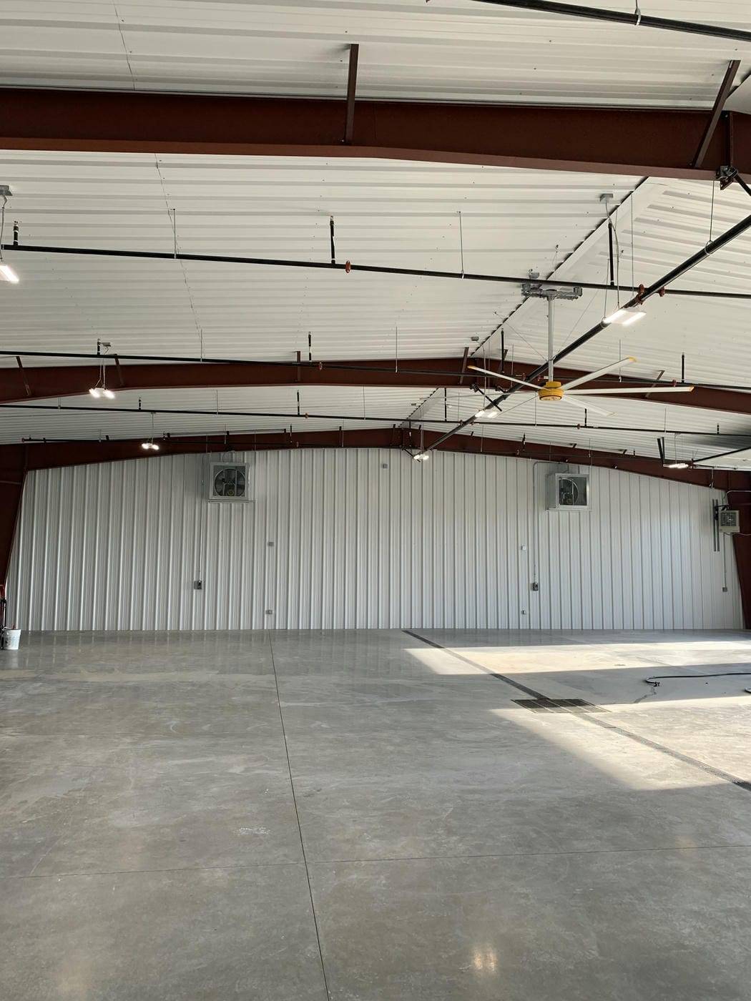
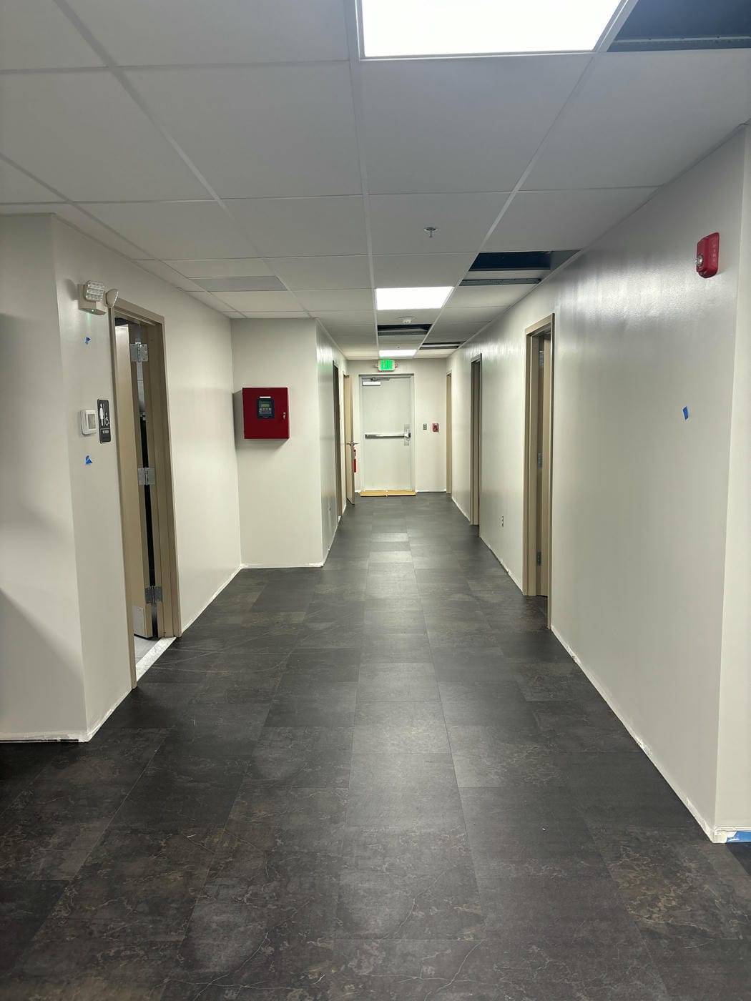
This design-build project delivered a new 70 ft x 120 ft pre-engineered metal building (PEMB) and supporting site infrastructure for CNS's landscaping operations, including full permitting, utility connections, and turnkey interior fit-out.
- Site grading for building footprint and erosion control (~500 LF of silt fence and inlet protection)
- Sewer service tie-in and new fire-protection line with vault, backflow preventer, and FDC connections
- 4,550 SF of asphalt paving with six parking bumpers and striping
- Reinforced concrete: footings; 70 ft x 20 ft x 6 in slab with turndown; five 5 ft x 5 ft stoops; four 12 ft x 5 ft approach aprons at overhead doors; 4 ft x 4 ft precast basin; and 80 LF trench drain
- PEMB erection with four insulated sectional overhead doors (motor-operated)
- Exterior storefront: eight 4 ft x 4 ft windows and five 3 ft x 7 ft hollow-metal doors
- Interior build-out: ten 3 ft x 7 ft wood doors with hardware, drywall/metal framing, acoustical ceilings, LPT flooring and tile, and complete lighting, power, and plumbing
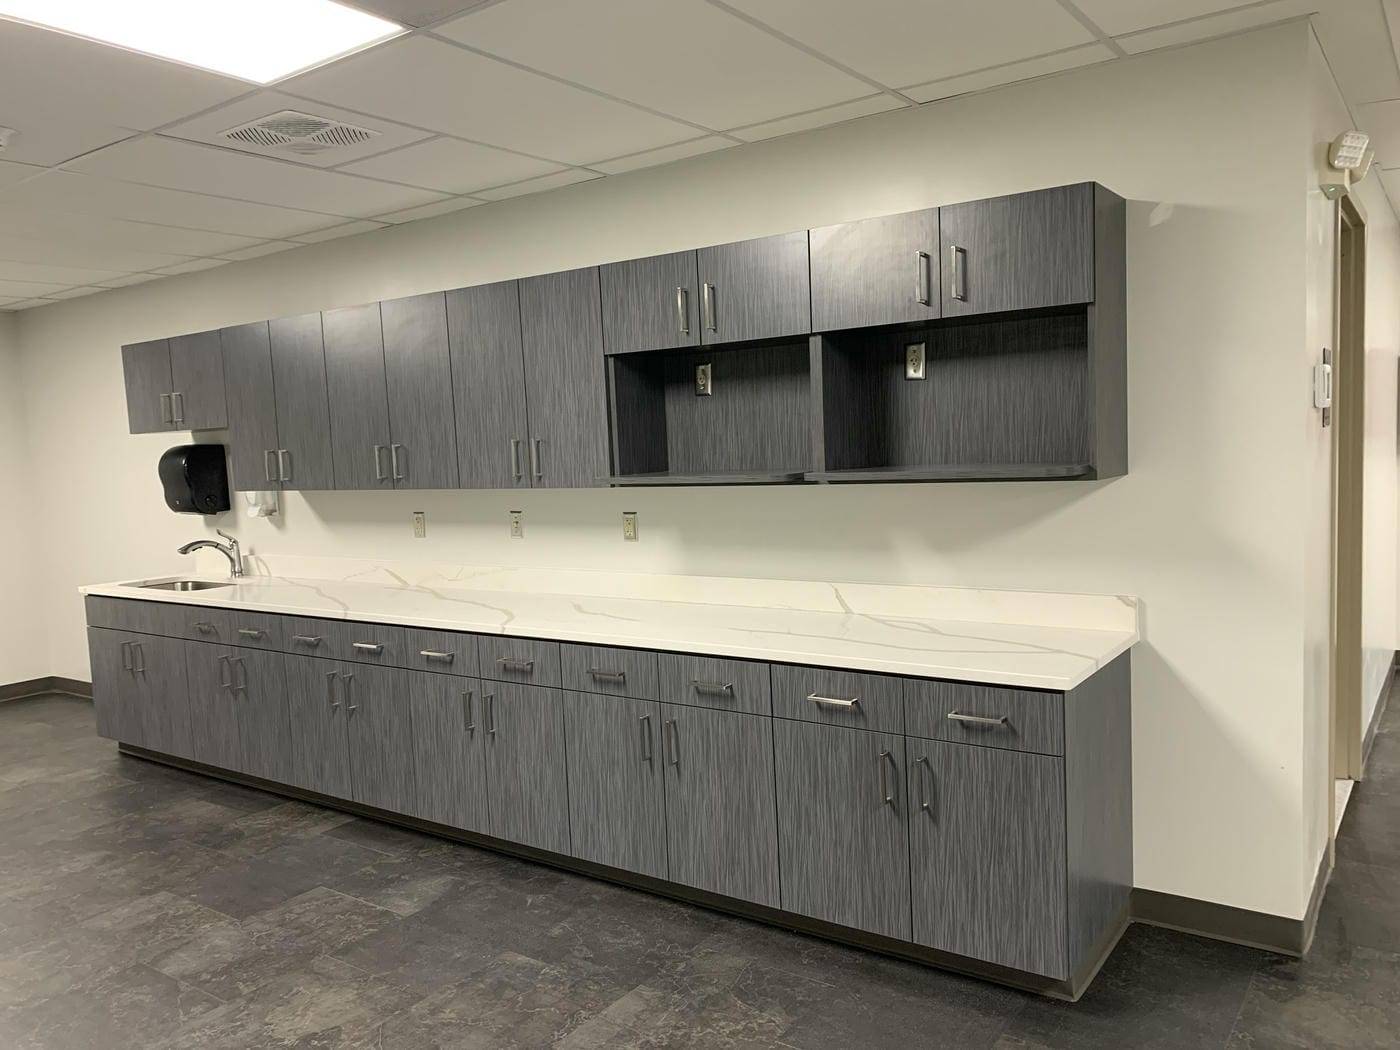
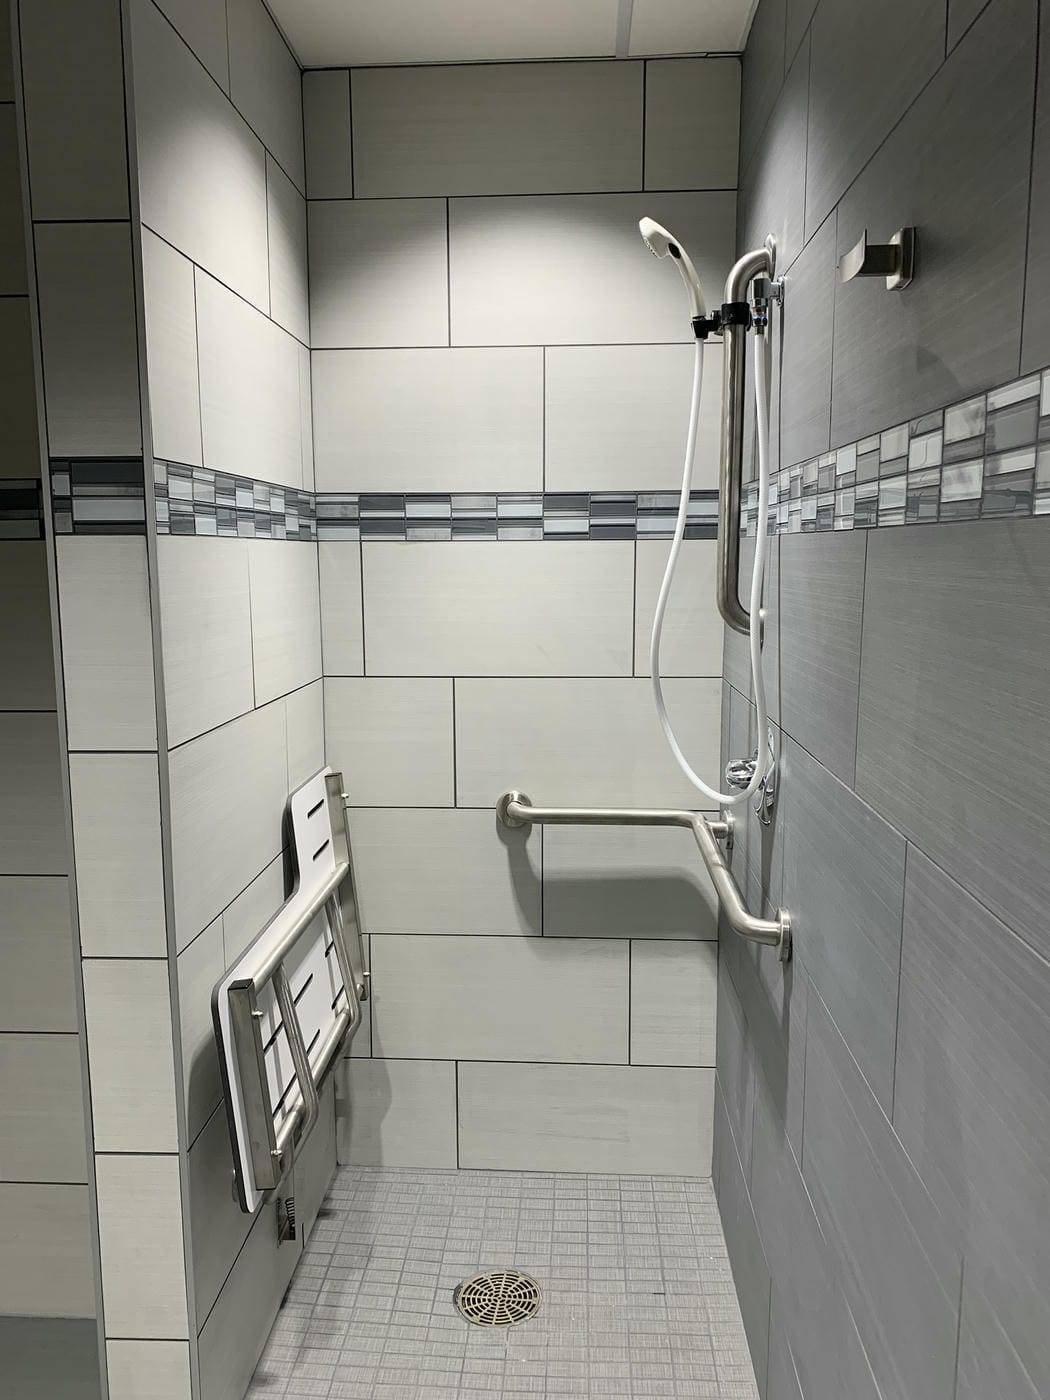
- Break-room millwork (10 LF cabinets, solid-surface counters, sink) and two ADA restrooms with accessories and dual sinks