
Commercial
Southern Connector
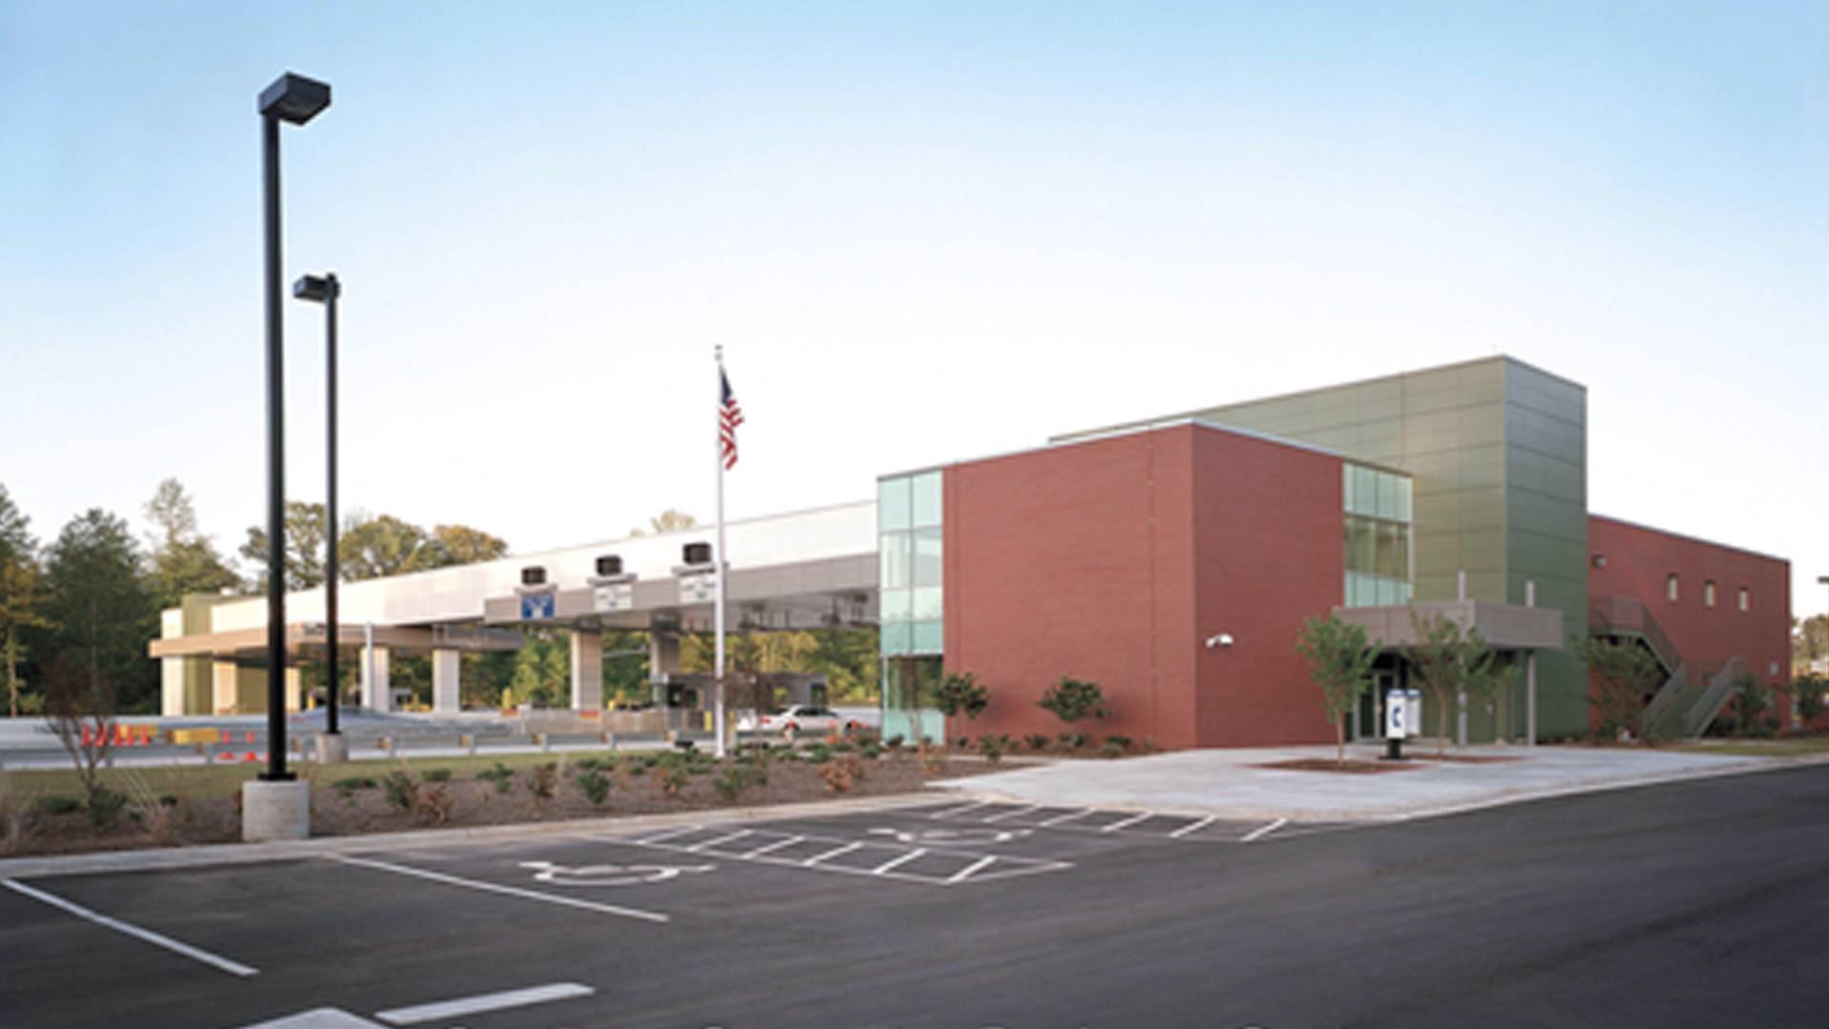
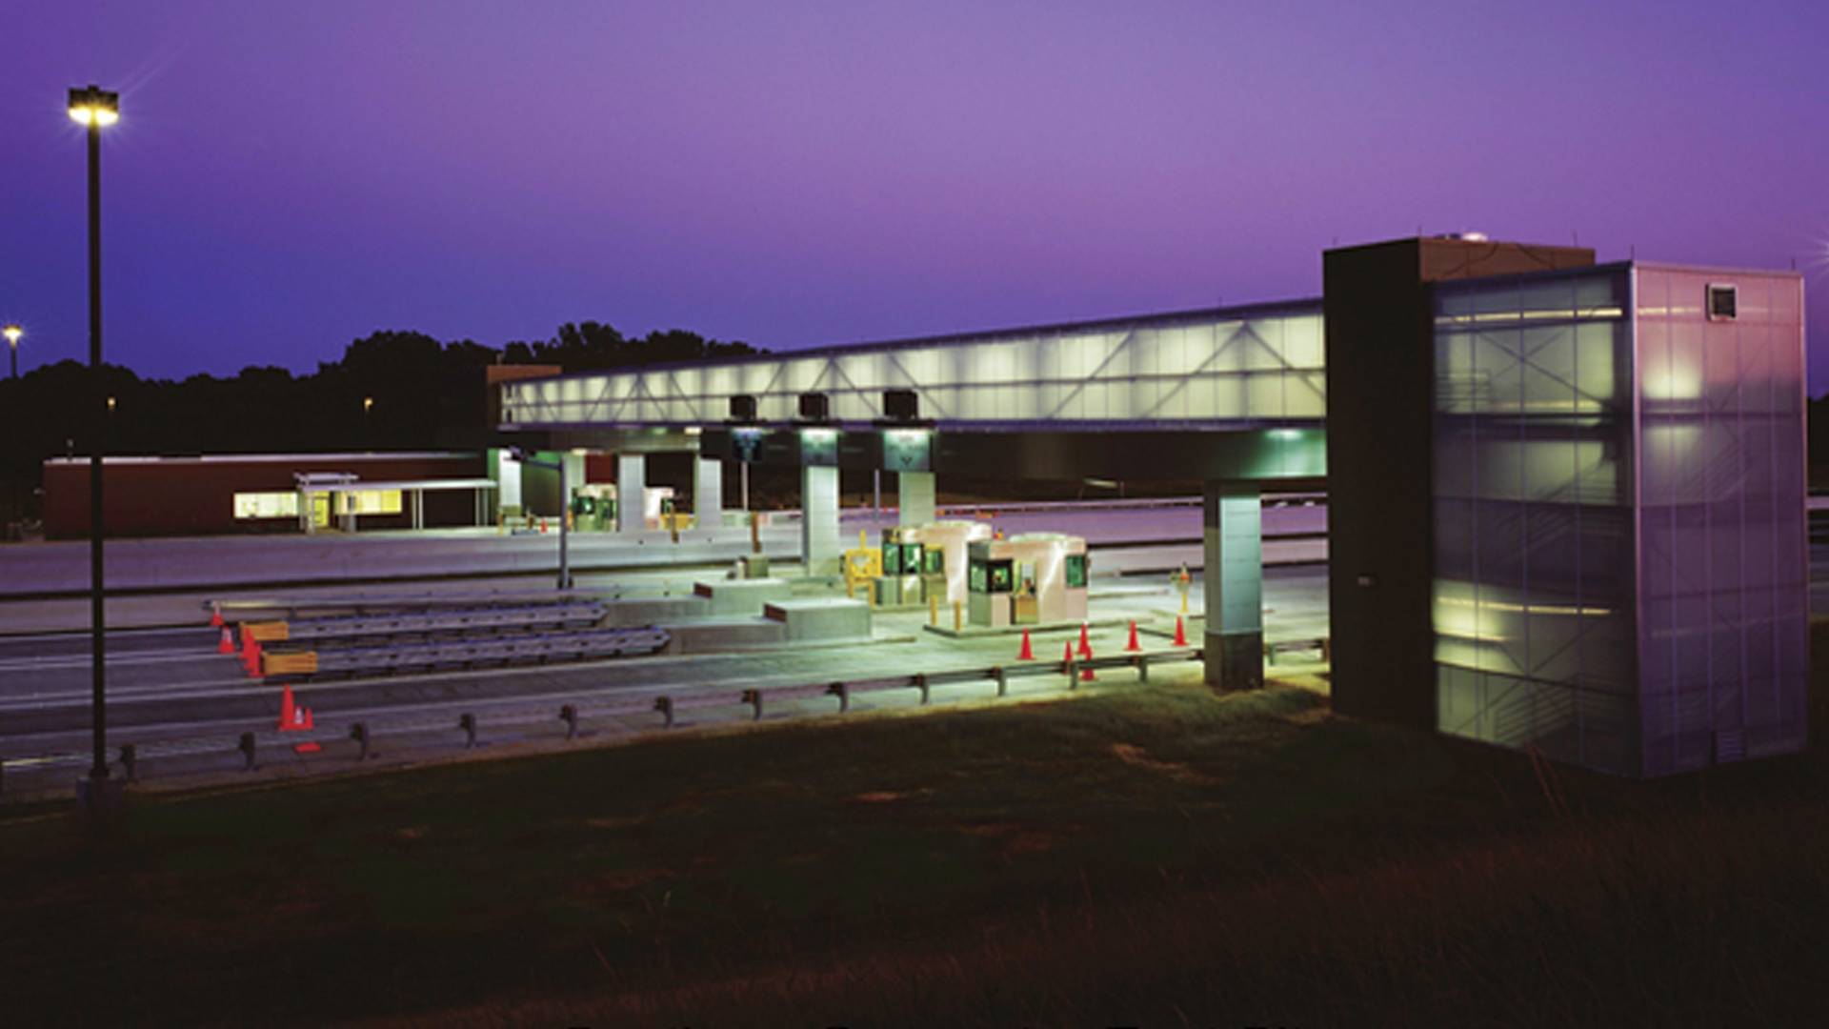
Langston Construction Company built the business plazas for the Southern Connector. This work comprised grading, construction of two (2) conventional buildings with block and brick veneer construction. This included elevators, pedestrian bridges, toll collection booths with associated concrete and asphalt paving, utilities, and guardrail systems.
- The 5,023 SF East Plaza is a two-story building with an elevator, metal stud and masonry walls faced with sheetrock, acoustical ceilings, carpeting and VCT flooring
- The 8,920 SF West Plaza is a two-story building with an elevator, metal stud and masonry walls faced with sheetrock, acoustical ceilings and VCT flooring.
- The Ramp Plazas consisted of four (4) 1,300 SF structural steel canopies