
Commercial
Presbyterian College Baseball and Softball Facilities
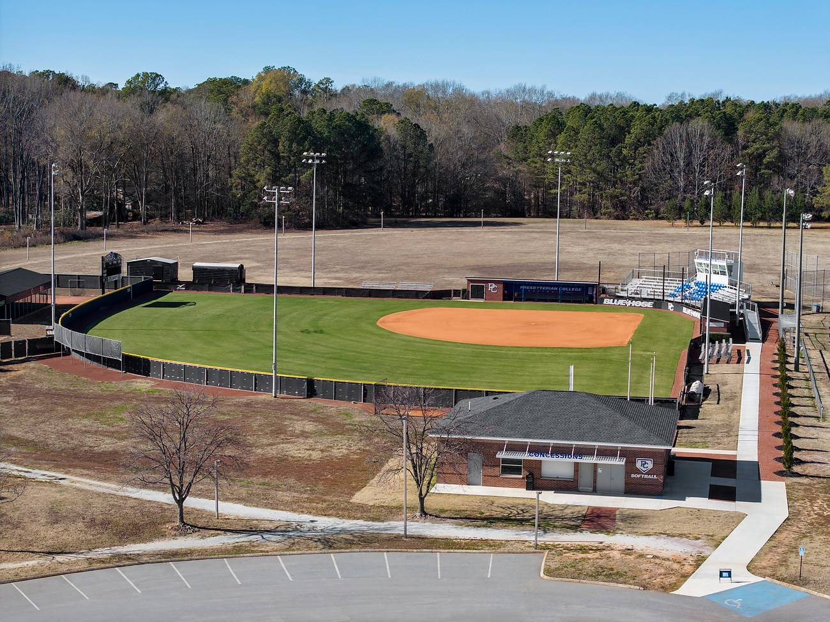
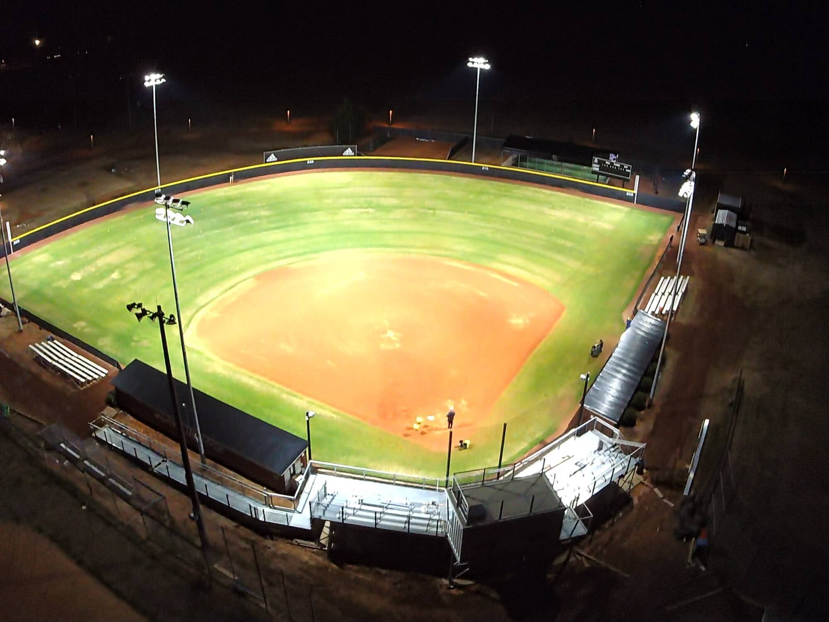
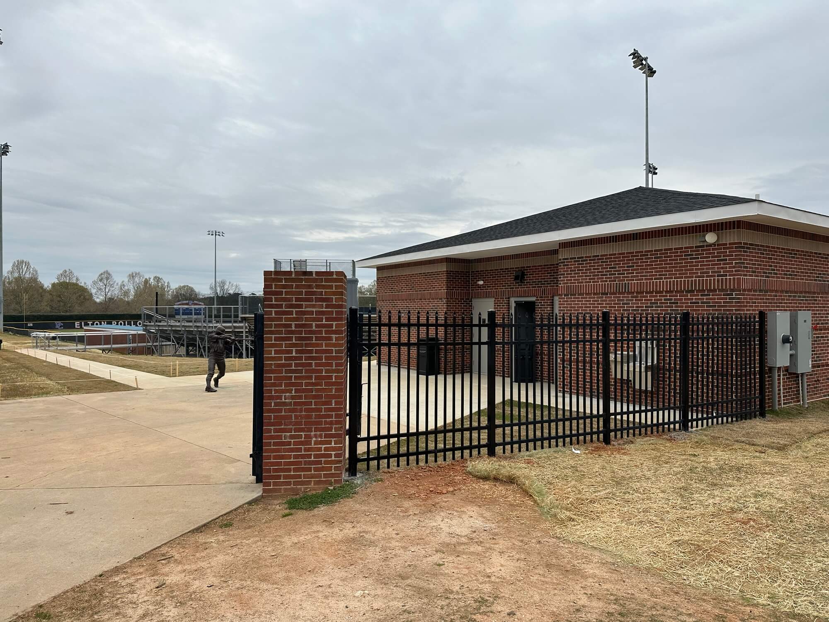
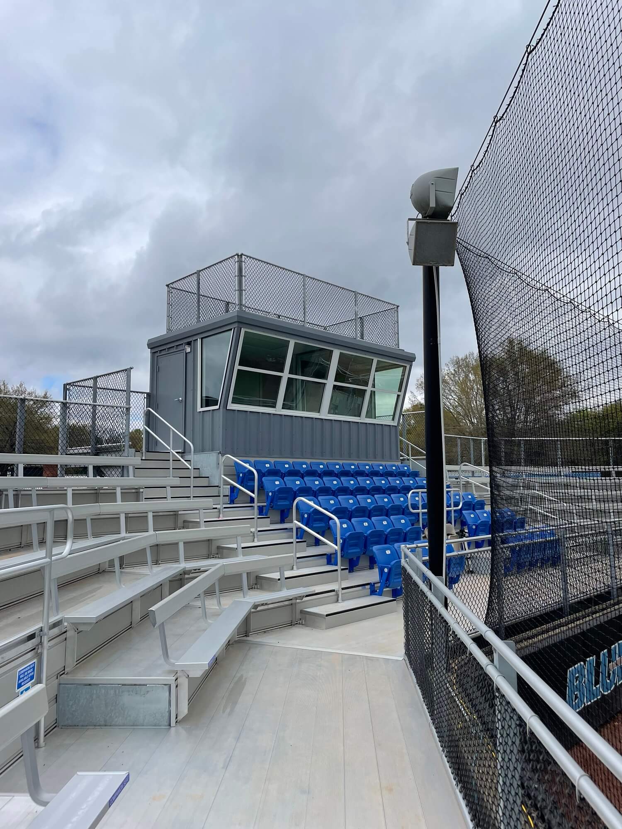
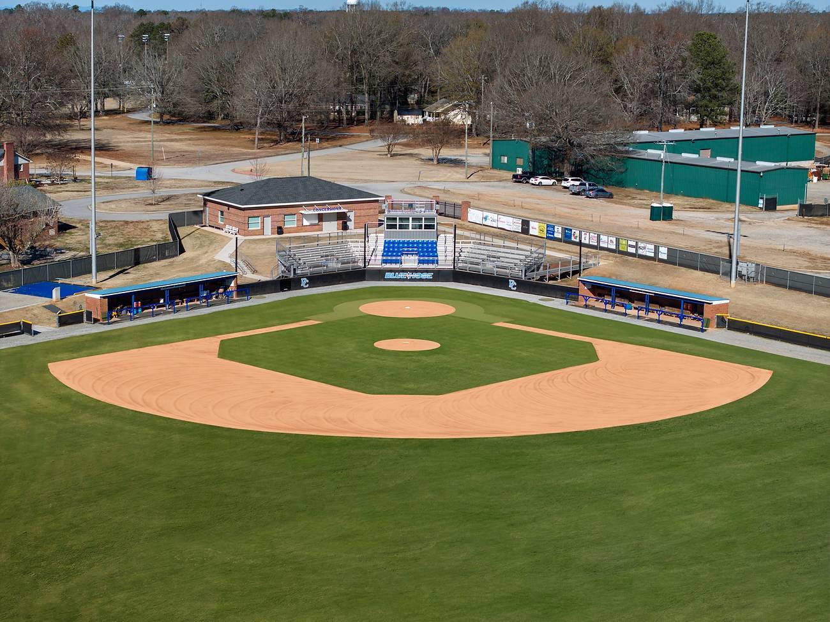
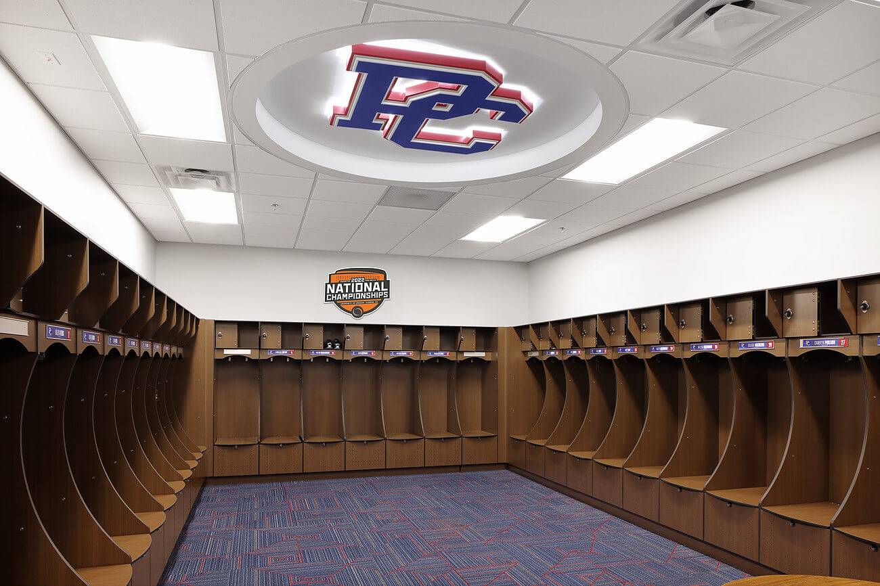
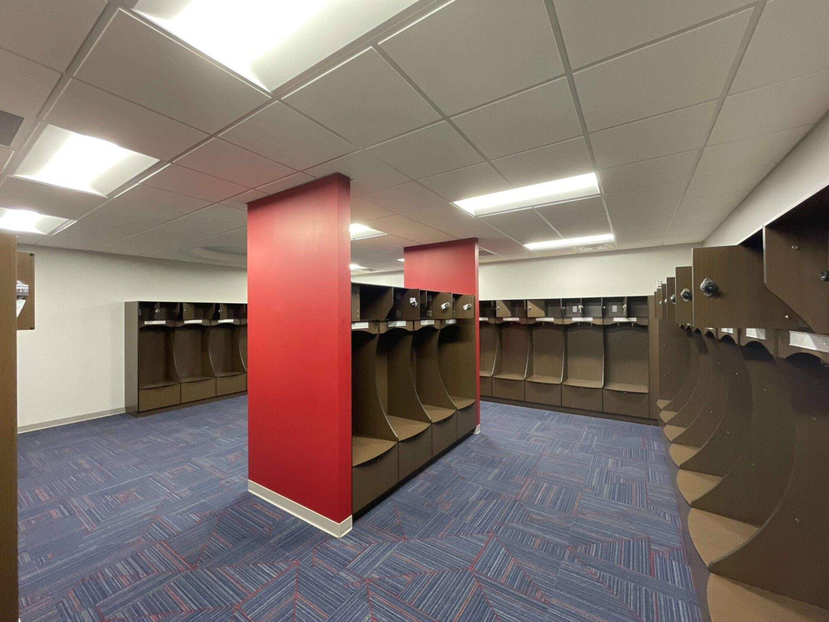
This project included the demolition of the existing aluminum bleachers and concrete slab and the construction of new field houses at each stadium, including all electrical, mechanical, plumbing, finishes, press box, bleachers, site improvements, and stadium lighting. The project consisted of the following:
- Sitework including cut/fill to grade, rough and fine grading, new septic system, and landscaping.
- New 2200sf Softball Field House and 2500sf Baseball Field House including new restrooms, showers, locker room with 25 lockers for each facility, equipment storage, offices for coaches, and concessions.
- 4" reinforced sidewalks and walk paths for concessions and restrooms.
- New aluminum bleacher system with integrated press box. The Bleacher system has a 150-seat capacity for Softball Stadium and 250-seat capacity for Baseball Stadium. Both bleacher systems include wheelchair-accessible seating.
- Concrete foundations and sidewalks for new bleacher system.
- NCAA Intercollegiate Field Lighting for the Baseball Stadium.